
A new bedroom
The code’s starting point is that a basement needs one operable way out, and a basement with bedrooms needs one in every bedroom. That way out has to end in a public way, a yard or a court.
Typical cost in Millcreek
Millcreek Basement Finishing installs egress windows for basement bedrooms and apartments: the larger window in the foundation wall and the well outside it that the Utah residential code asks for. The first question is whether your project triggers that requirement, and the second is what size the opening has to be.
We work in Millcreek and in nearby Holladay and Cottonwood Heights. We plan the opening with the rest of a basement finish or on its own, and each estimate is free. Cutting into a foundation wall is a structural change, so permits and inspection come with it.
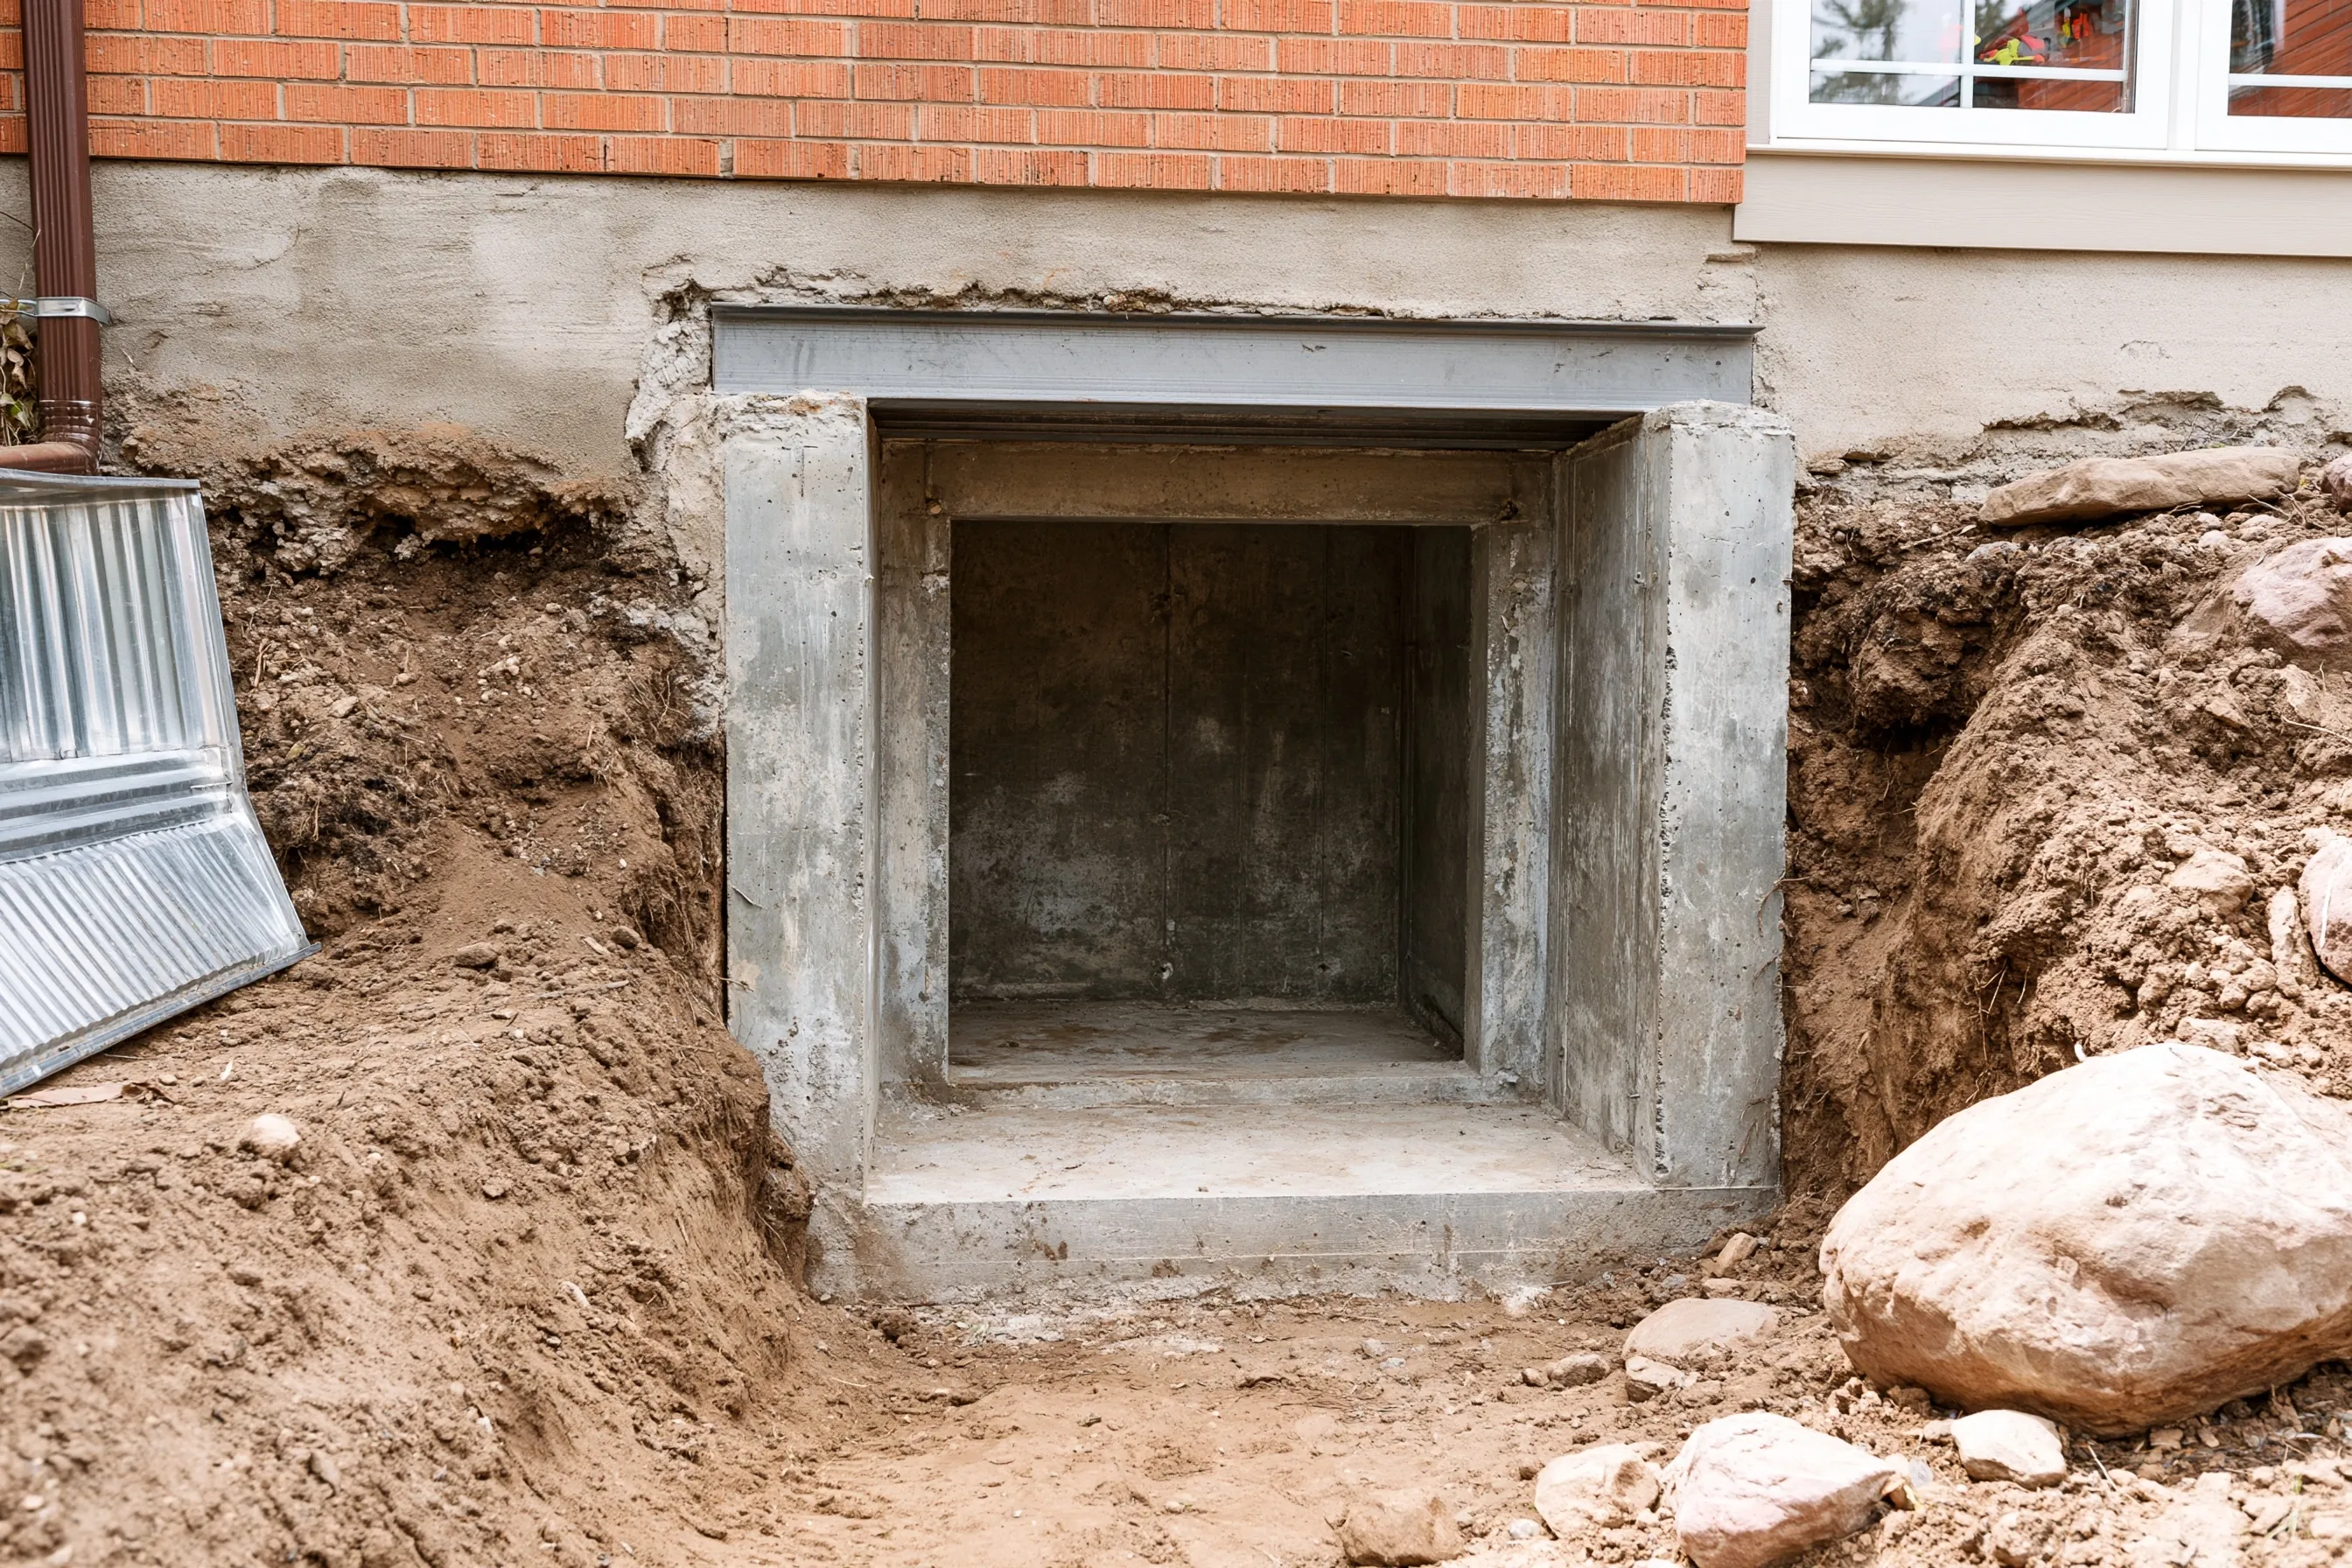
The code’s starting point is that a basement needs one operable way out, and a basement with bedrooms needs one in every bedroom. That way out has to end in a public way, a yard or a court.
A unit created in an existing basement is on the list with new bedrooms: it has to be built with the opening. On an apartment job the window is planned along with the unit rather than afterward.
The code text says that, other than for new sleeping rooms or accessory units, an existing basement being altered or repaired does not have to add an opening. The Building Department reads your plans, so confirm how it applies to yours.
Older bedrooms get some protection. A bedroom window that was smaller than today’s rule but met the code when the room was finished does not have to be enlarged if enlarging it would harm the structure or conflict with other code requirements, such as setbacks and well rules.
Window first. The glass opening must clear 5.7 square feet net (5 when it sits at the grade floor), measure 24 inches or more from sill to head and 20 inches or more across, with the lower edge at or below 44 inches from the floor.
Why the small numbers mislead: 24 inches high by 20 wide gives only 3.3 square feet of clear opening, and the rule asks for 5.7. To get there, a 24 inch height needs about 34.2 inches of width, and a 20 inch width needs about 41 inches of height.
A well must offer 9 square feet at the bottom, be 36 inches wide and stand 36 inches out from the wall, and leave the window free to swing fully open. Past 44 inches deep it needs a ladder or steps fixed in place. Its drain connects to the foundation drain unless the soil drains well, and a cover or grille must release from the inside without key, tool or extra force.
The cut passes through concrete or masonry that holds up the house, so the work is structural. Millcreek’s alteration list asks for structural plans, and a basement checklist from another Salt Lake County city says such changes must either follow the span table in the residential code or carry an engineer’s approved design.
When you compare bids, ask to see the permit, how the opening will be supported and framed, and the inspection stops. Cutting methods and header sizes are left off this page; they come from the plans for your wall.
A well is a hole beside the foundation, so the ground matters. Millcreek’s alteration plans must state whether the property is in FEMA floodplain zone A, AE or AO or on an alluvial fan, and any floodplain permits needed. The city also has a building-requirements page for the Neff’s Creek floodplain. This is a plan check, not a statement that any address floods.
Millcreek’s published design criteria list a frost line depth of 30 inches and a ground snow load of 28 pounds per square foot. Ask the reviewer which numbers apply to a well and a cut in your wall, and how the well will drain.
Every sleeping room is expected to have an escape opening, and a new bedroom in an existing basement has to be built with one. A room that is not a bedroom is a separate question for the Building Department, and this is not legal advice.
The opening is a structural cut in a foundation wall, and it needs a permit and inspections. Millcreek’s alteration list also asks for either a contractor sheet or an owner-builder certification, so find out from the Building Department what applies to you.
The wall, the opening size, how deep and well drained the well must be, and site conditions all push the cost. We write the estimate after looking at the wall.
The code does not describe the person climbing out. It sets a net clear opening of 5.7 square feet, with minimum height and width, a sill no higher than 44 inches and a well sized to let the window open fully.
Where this fits: basement apartment (the unit the window serves), basement bathroom (a neighbouring room) and the home page (all the work).
Tell us which room the window is for, how deep the foundation wall sits below grade outside, and whether a deck, porch or driveway is near the spot you have in mind. We'll get back to you soon with an estimate or any questions we have. Estimates are free and there's no obligation.
Call (385) 417-4099