Whole basement finish with a new stair
Example project
- Home
- 1970s house in Millcreek
- Original request
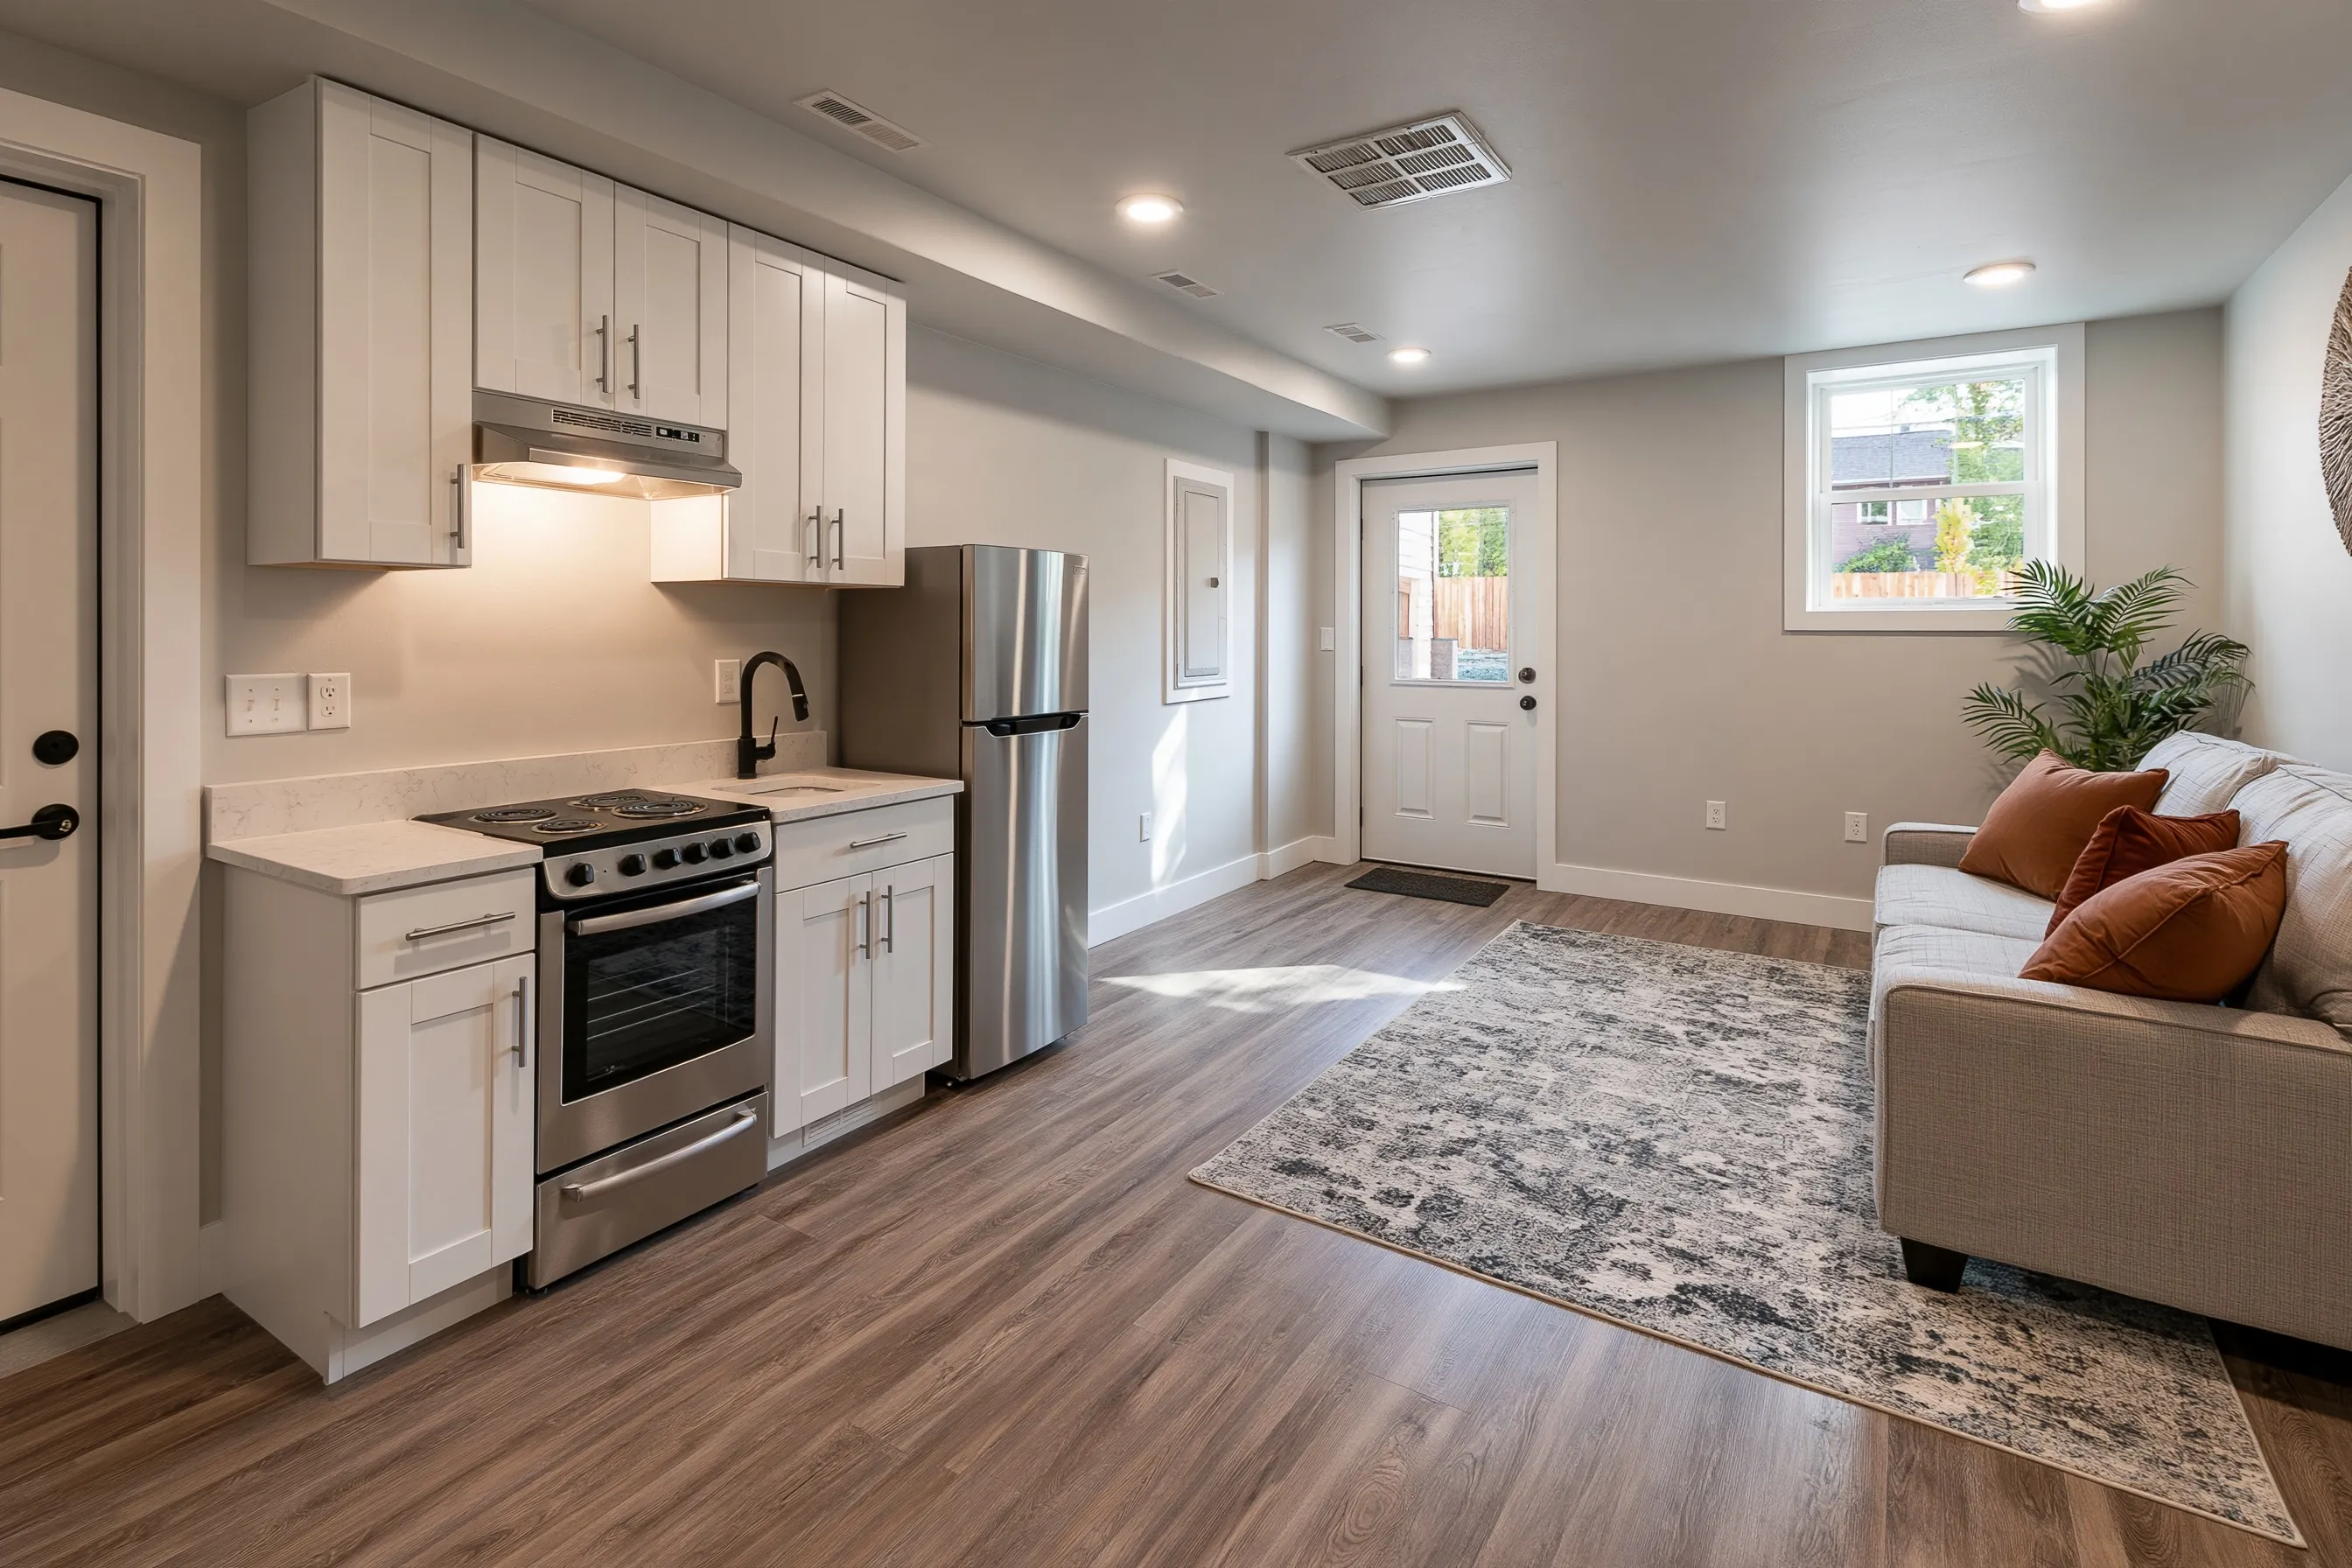
- Finish the whole lower level and make the stair something to look at
- Space
- About 1,000 sq ft, with a straight stair and a hall
- Stair
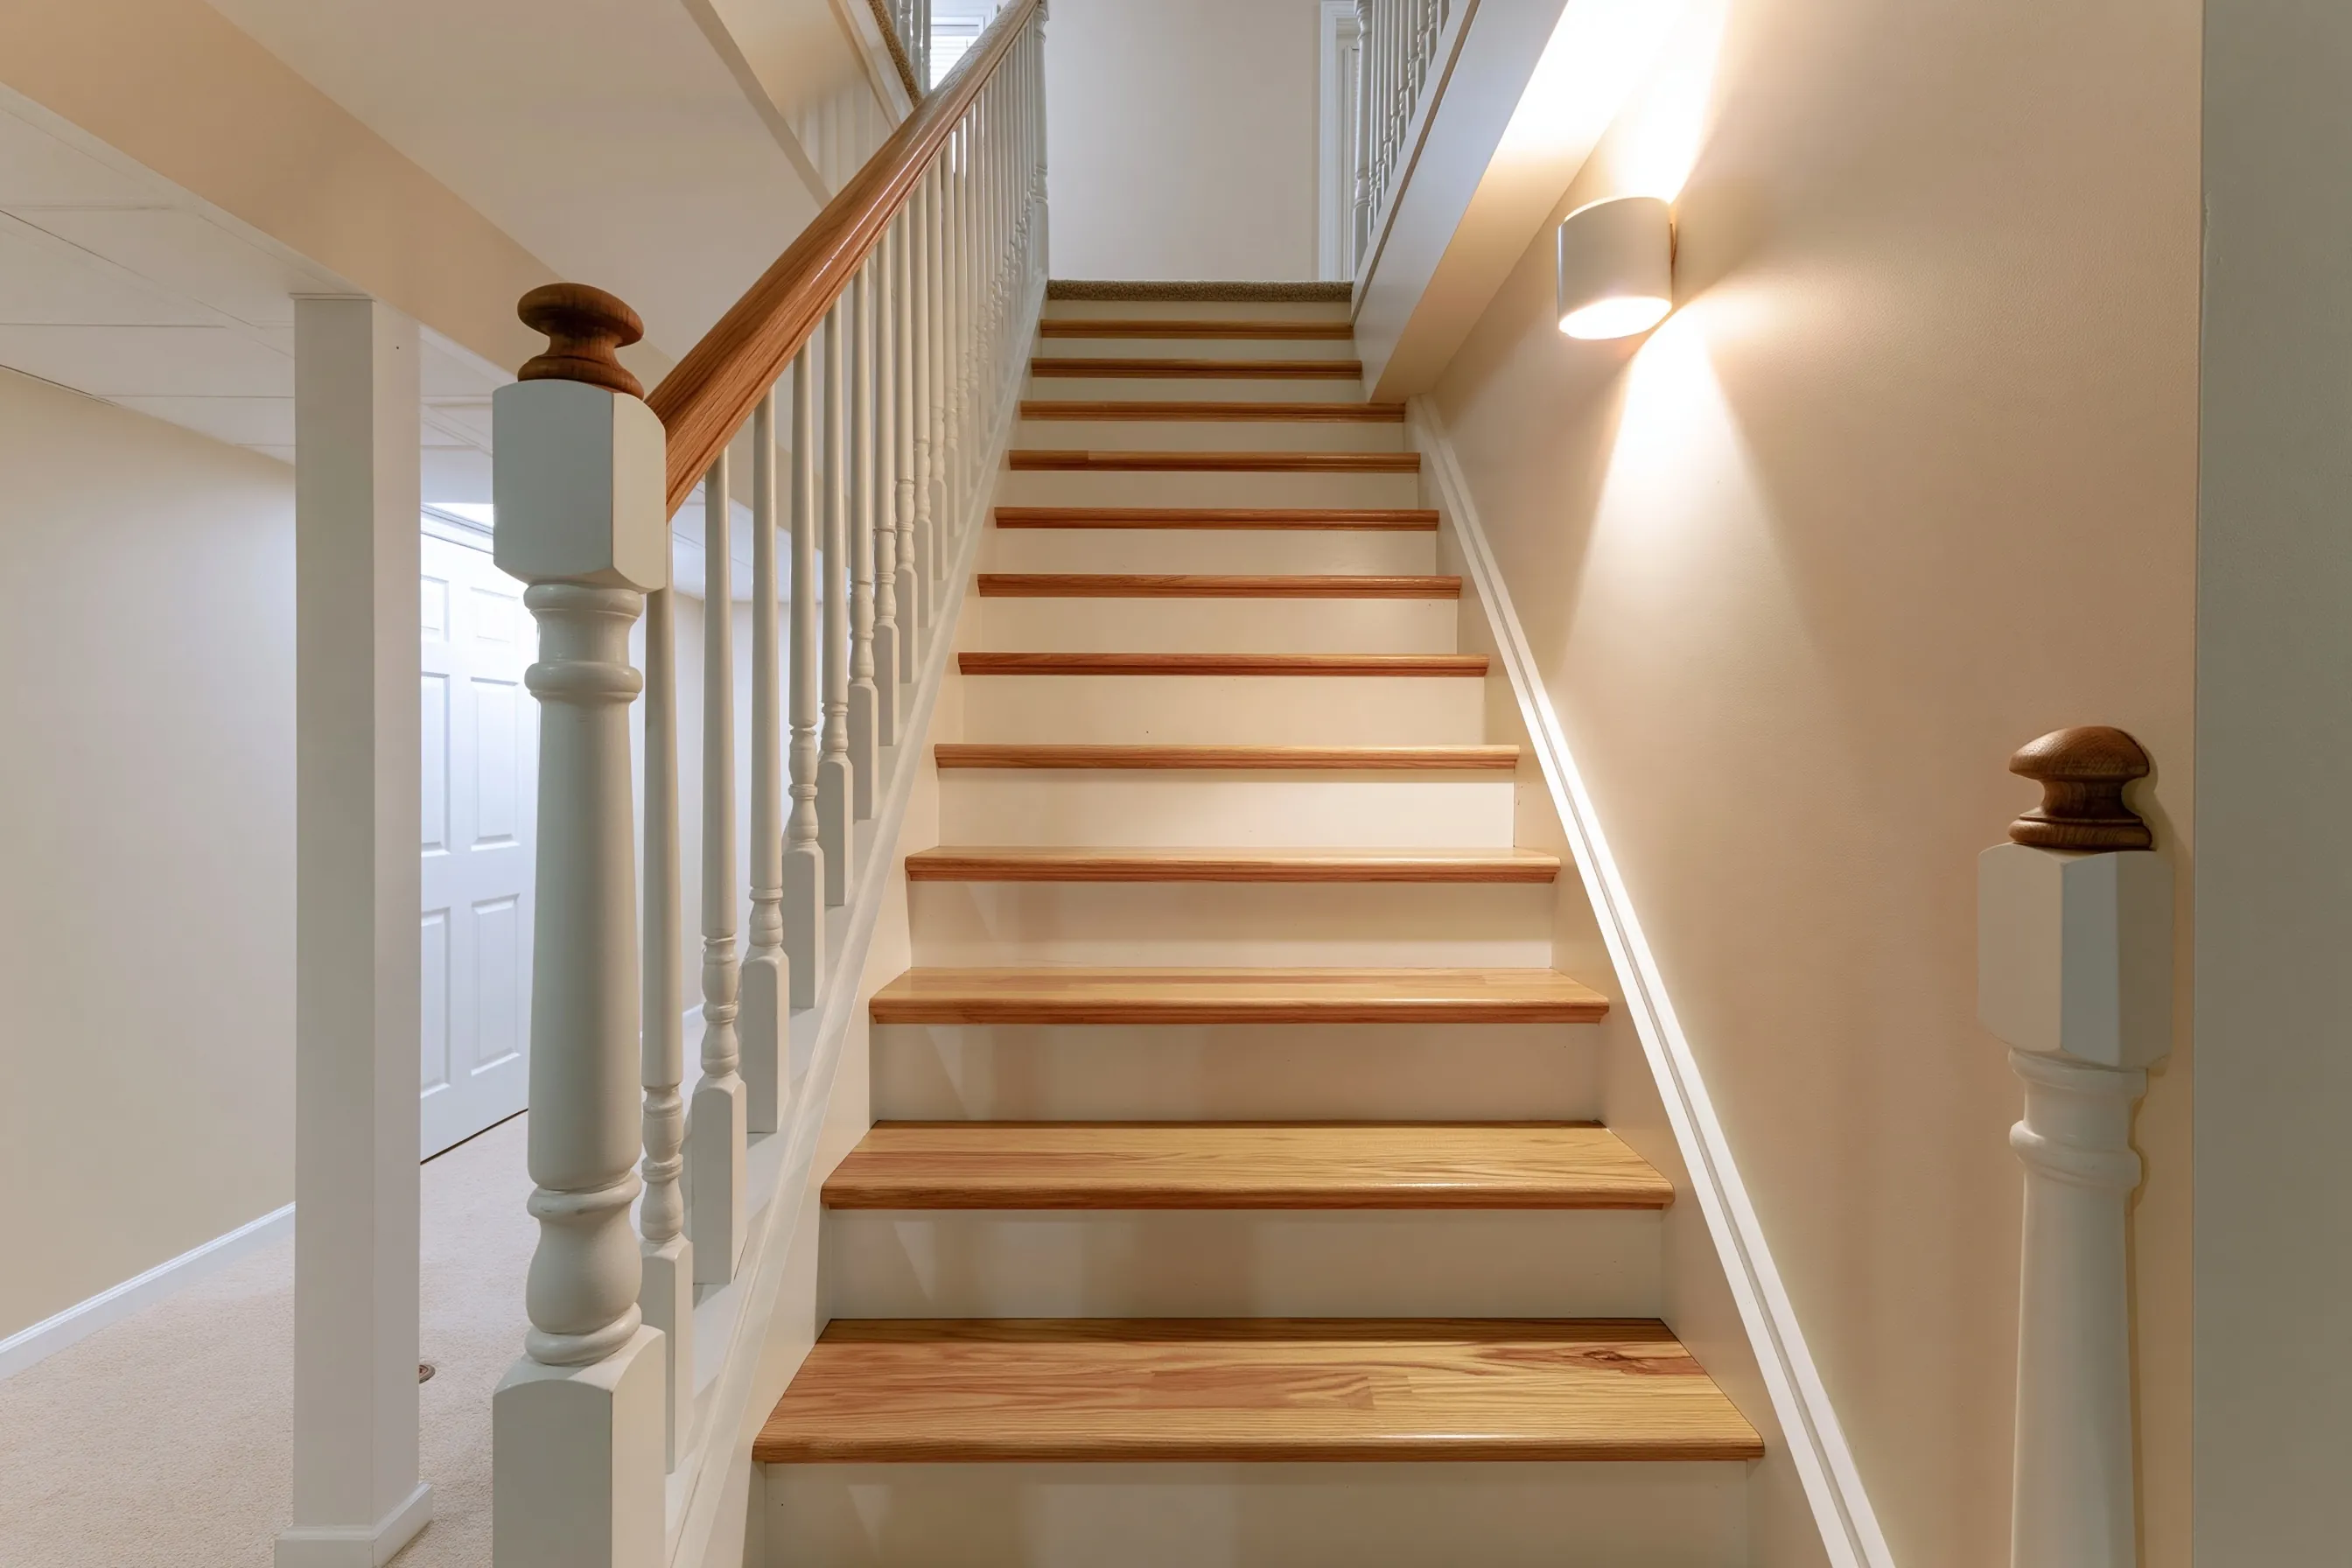
- Oak treads, white risers and balusters, a wood handrail and a wall sconce
- Floor
- Carpet
- Not included
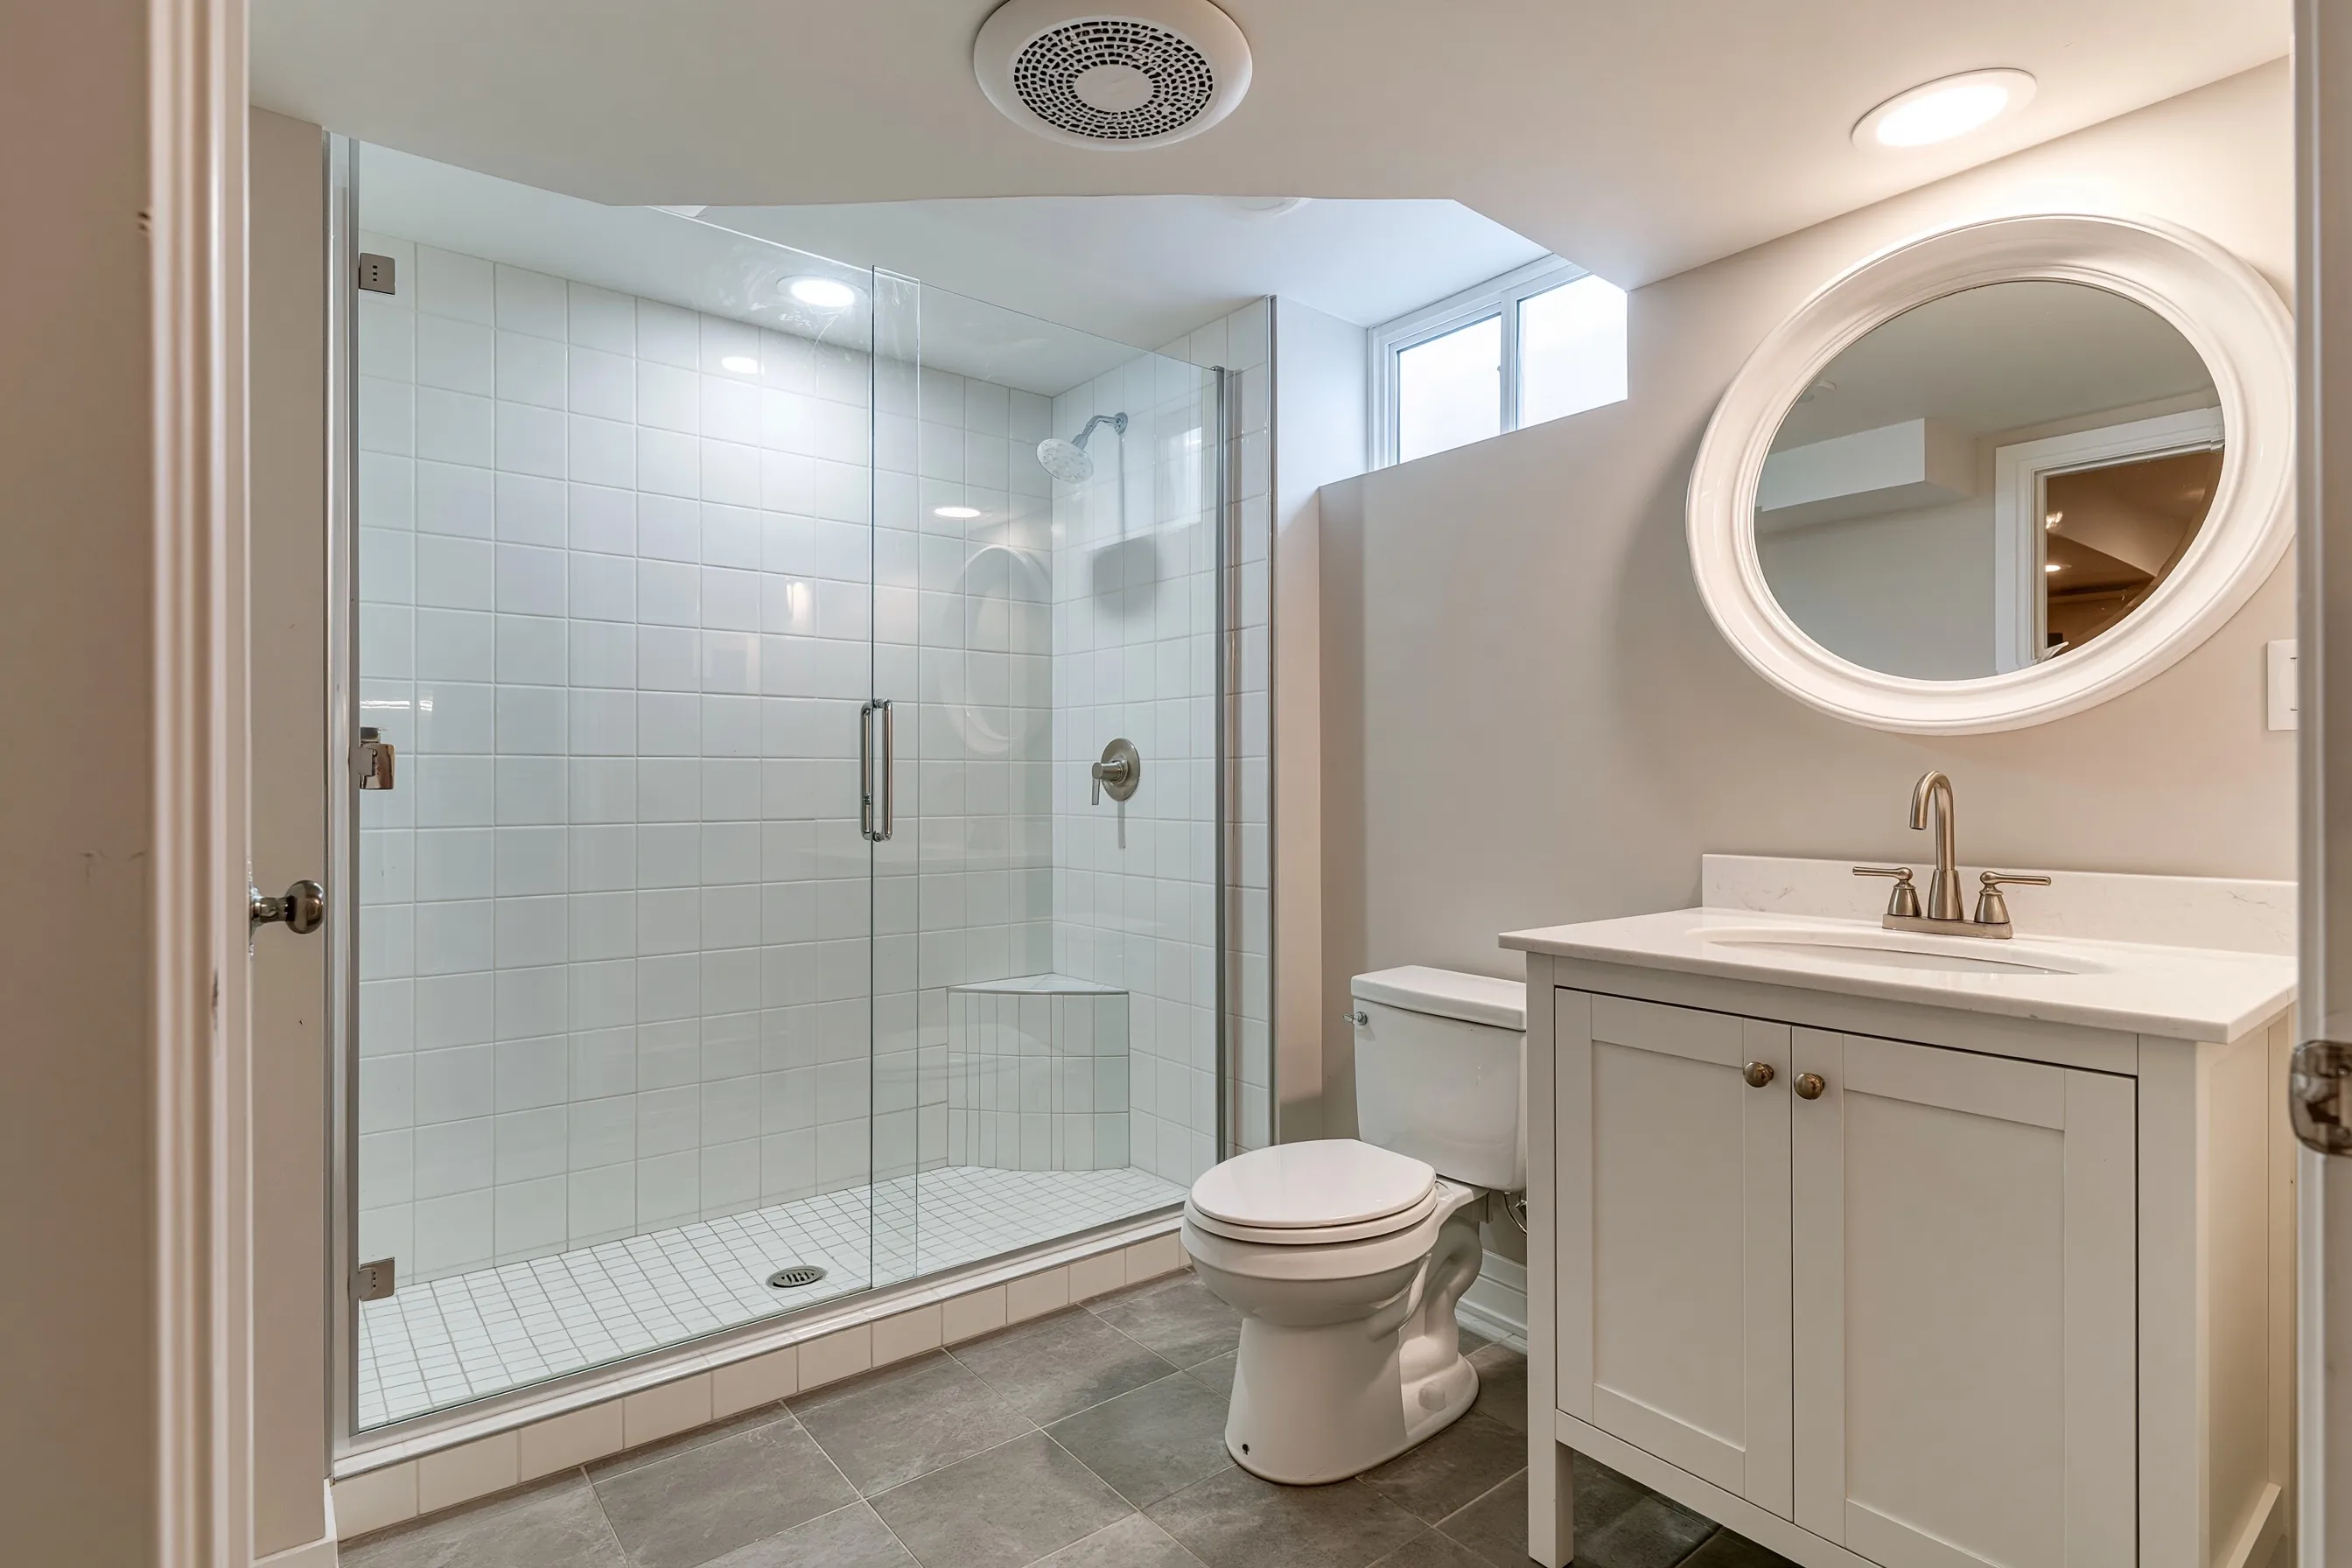
- The bathroom, priced on its own line
- Cost
- $58,000
Scope of work
Framed and insulated walls, wiring with outlets and recessed lights, alarms, drywall, carpet, paint, interior doors and trim, and a stair with oak treads, white risers, painted balusters, newel posts, a wood handrail and a wall light. A bathroom is separate.
Project overview
In this example, the owners of a 1970s house in Millcreek want the whole lower level finished. The stair is the first thing a guest sees, so they want it to match the finish below.
The plan starts at the stair, then runs through the hall and rooms. The stair gets new oak treads, white risers and painted balusters, and a bathroom is planned in the same layout and priced on its own.
The goal
The goal is a finished lower level with a stair that looks like part of the house.
Process
- Before work Measure the stair, hall and rooms, then file the plans.
- Framing Walls go up and are insulated, and the wiring goes in for inspection.
- Drywall Ceilings and walls are hung, joints taped, and paint rolled on.
- Stair and floor Fit the treads, risers, balusters and handrail, then lay carpet and fit trim.
Planning right
- Start at the stair, because it fixes the height of everything else.
- Light the stair wall.
- Measure the clear height under the lowest duct before the rooms are drawn.
- Put the bathroom in the first layout even if it is built later.