
Half bath
A toilet and a sink. It fits a family room, a theater or a wet bar area where nobody needs to shower, and it asks for less floor area and fewer fixtures on the plumbing plan.
Typical cost in Millcreek
Half baths and full bathrooms for basements are part of what Millcreek Basement Finishing plans, whether the room serves a new bedroom, a family room or an apartment. Below grade the job rests on a handful of figures: ceiling height, clear space at the shower, the fixtures drawn on the plumbing plan, and the outlets.
We work in Millcreek and in nearby Holladay and Cottonwood Heights. This page is about the bathroom itself. Waterproofing and drain repair are other trades, and estimates for the bathroom are free.
A toilet and a sink. It fits a family room, a theater or a wet bar area where nobody needs to shower, and it asks for less floor area and fewer fixtures on the plumbing plan.
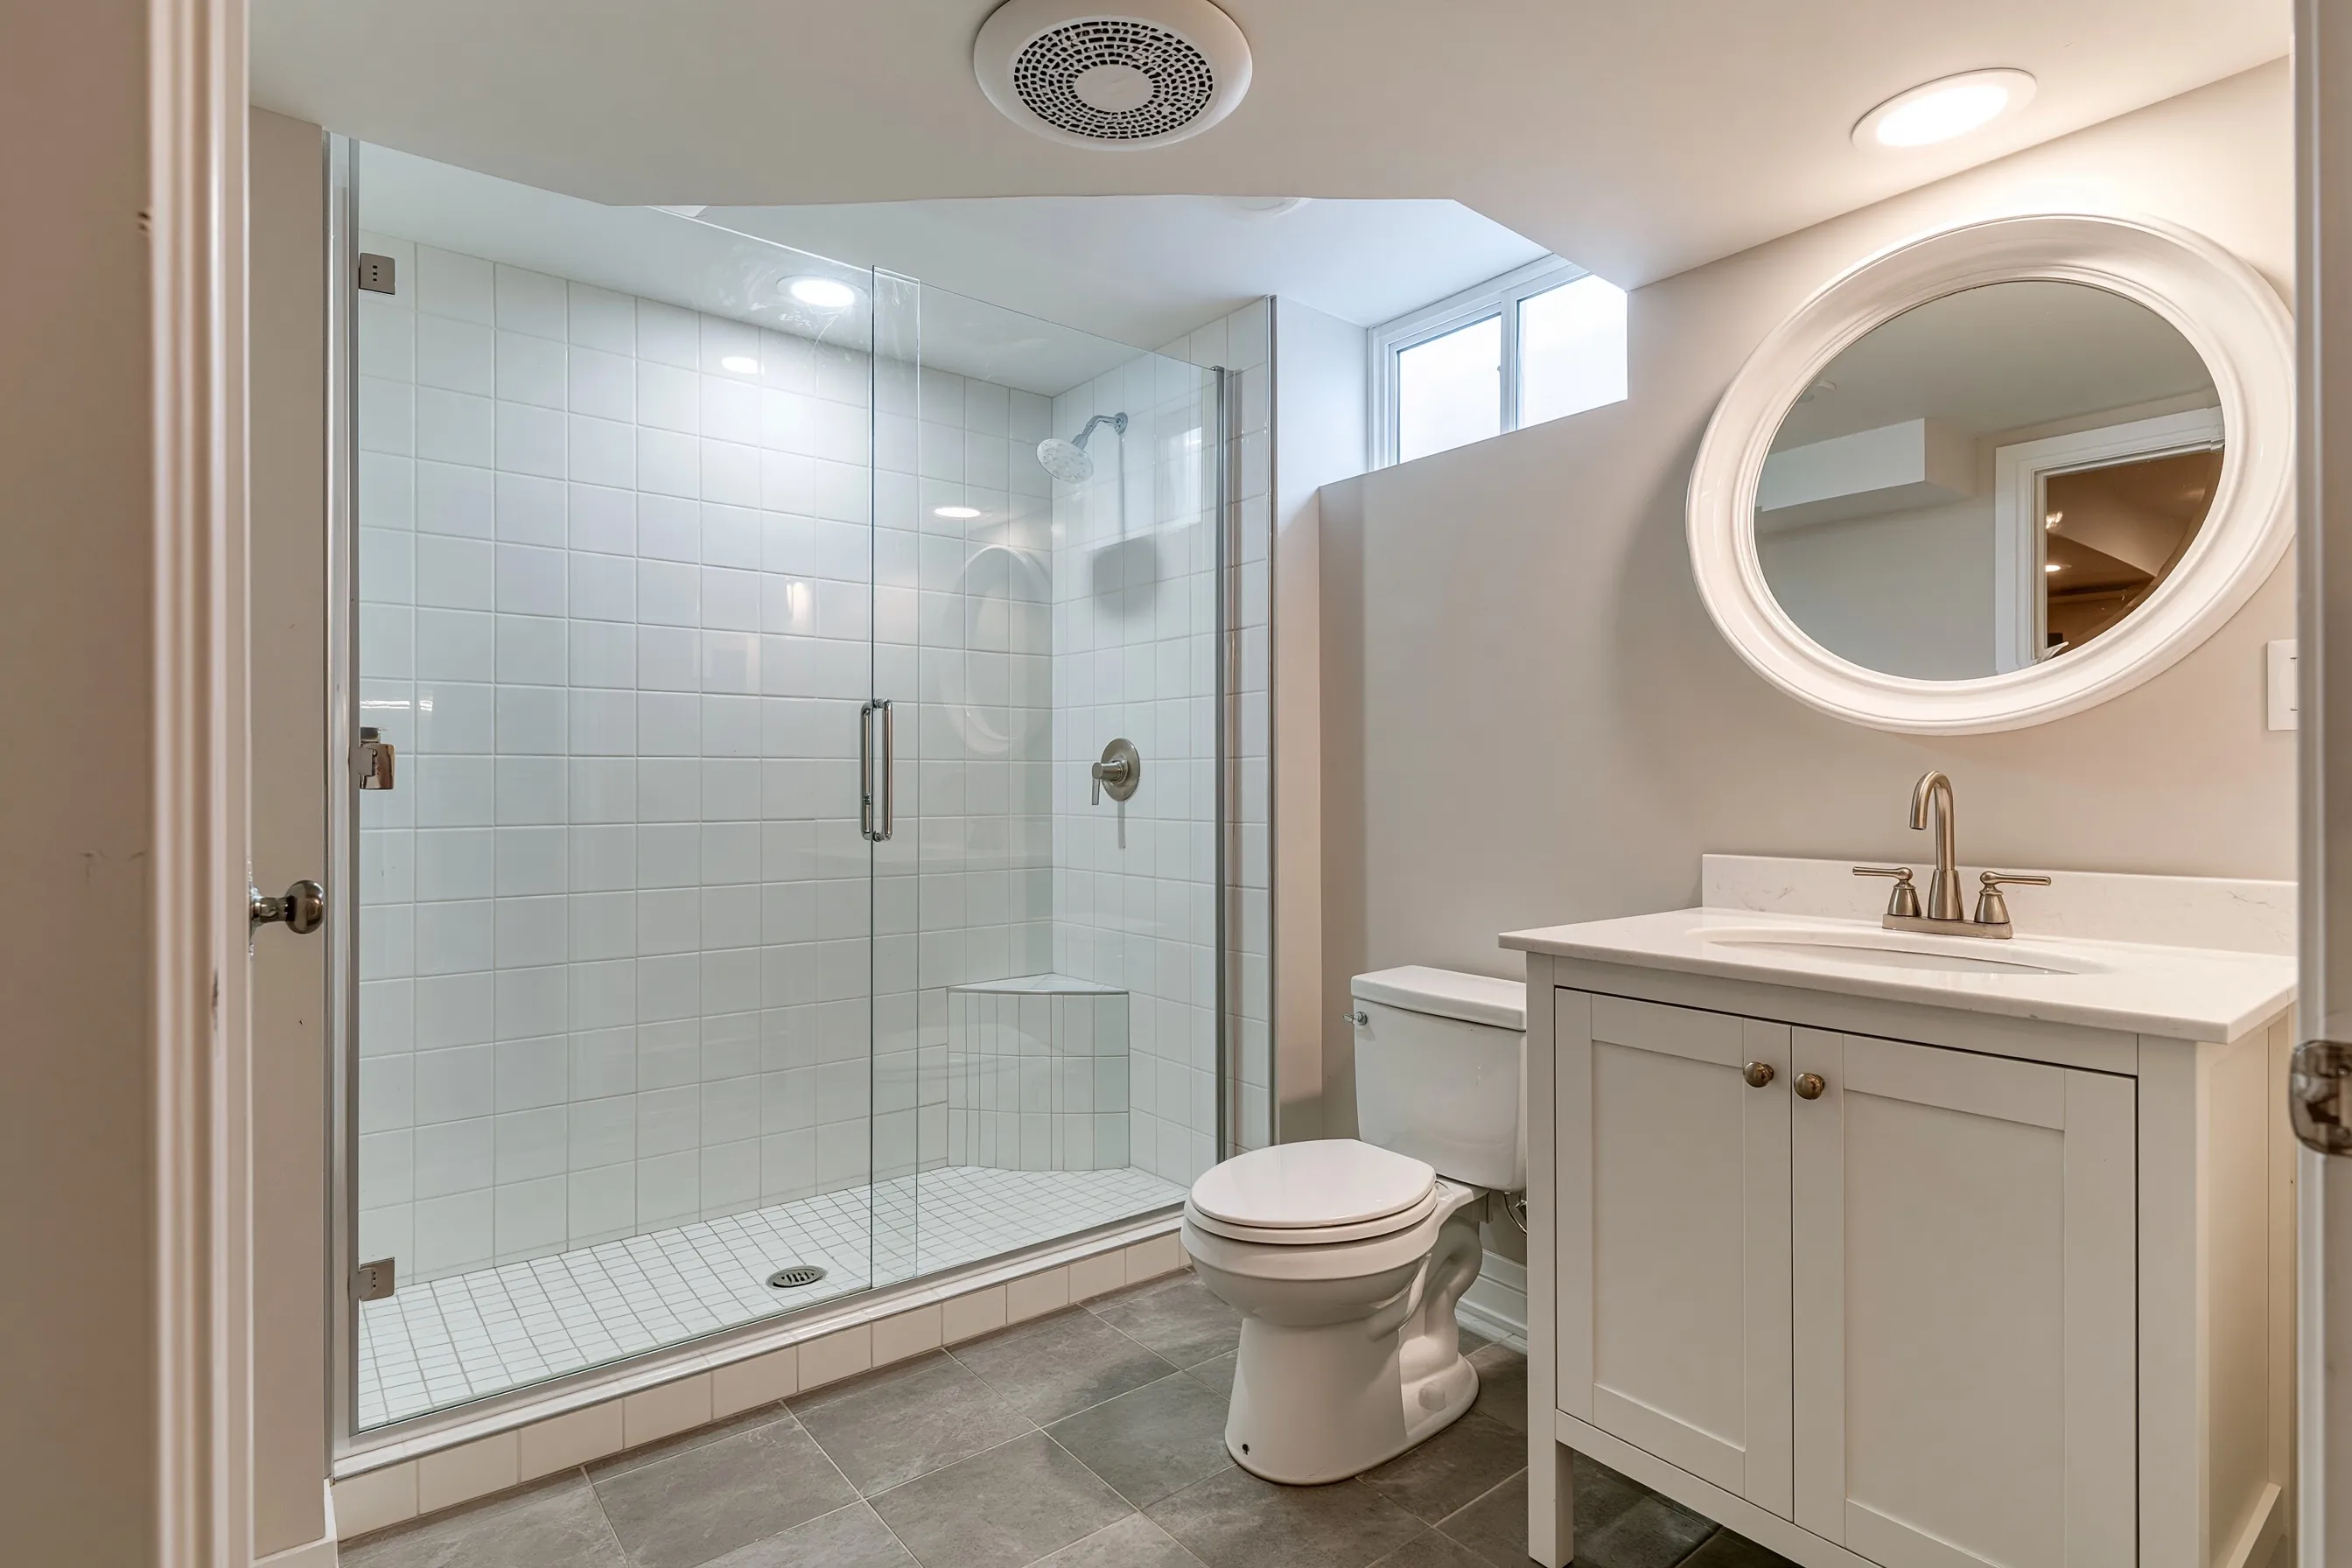
A toilet, a sink and a shower or tub. The shower sets a minimum of clear space and ceiling height.
When a bedroom or apartment sits beside the new bathroom, the one permit carries both: egress window installation and basement apartment describe the extras.
Bathrooms, toilet rooms and laundry rooms may have a ceiling as low as 6 feet 8 inches, against 7 feet for living space. Showers add a second figure: a 30 by 30 inch clear area measured at 6 feet 8 inches, so a beam or duct passing over the stall can move the whole layout.
Millcreek’s mechanical plan lists the location of exhaust fans, so the bathroom fan belongs on it. Utah’s electrical amendment calls for ground-fault protection on receptacles in unfinished parts of a basement, and the city’s electrical plan asks for a GFCI note on the required outlets.
Millcreek’s plumbing plan has to show every fixture and the water heater with its floor drain. Where the new drain lines run, whether the concrete floor is opened, and how waste reaches the sewer depend on the house, and the plumbing inspector checks the work.
We do not describe trenching, pits or pumps on this page, since they depend on the house. Ask for the plan and the inspection schedule before work begins.
In Millcreek, about 63 percent of homes were built from 1950 through 1989, so the furnace, water heater and any floor drain already in the basement are measured before a bathroom is placed. The submittal shows the room use, the window and door sizes and the electrical, mechanical and plumbing plans together.
Half or full, short drain run or long, plain fixtures or a tiled shower: each choice moves the number. We put a figure in writing after standing in the basement.
Millcreek requires a permit for all construction, and the exempt list covers painting, papering, tiling, carpeting, cabinets, counter tops and similar finish work. New plumbing and electrical work is not on it.
At least 6 feet 8 inches for a bathroom, with a 30 by 30 inch clear space at that height at a shower. Beams and ducts in living space may come down to 6 feet 4 inches, but the bathroom has its own height.
The code figures on this page do not include a window requirement for a bathroom. The mechanical plan shows the exhaust fan location, and the Building Department can say how it reads your plan.
From here the next stops are the basement apartment page for a complete unit, egress window installation for the way out, and the home page for the full list.
Say whether you want a half or full bathroom, where the plumbing and the water heater are now, and what the ceiling measures at the spot you have in mind. We'll get back to you soon with an estimate or any questions we have. Estimates are free and there's no obligation.
Call (385) 417-4099