Basement Home Theater in Millcreek

Typical cost in Millcreek

  • Theater room features, about 250-350 sq ft$8,000 – $25,000+

Millcreek Basement Finishing builds home theaters and media rooms in basements, from a family movie room to a dark room with tiered seating. What decides the room is the height under the ducts and beams, and then the power and lighting plan.

We work in Millcreek and in nearby Holladay and Cottonwood Heights. We plan the room, its walls and its wiring; equipment is chosen separately. Estimates are free.

Request a free quote
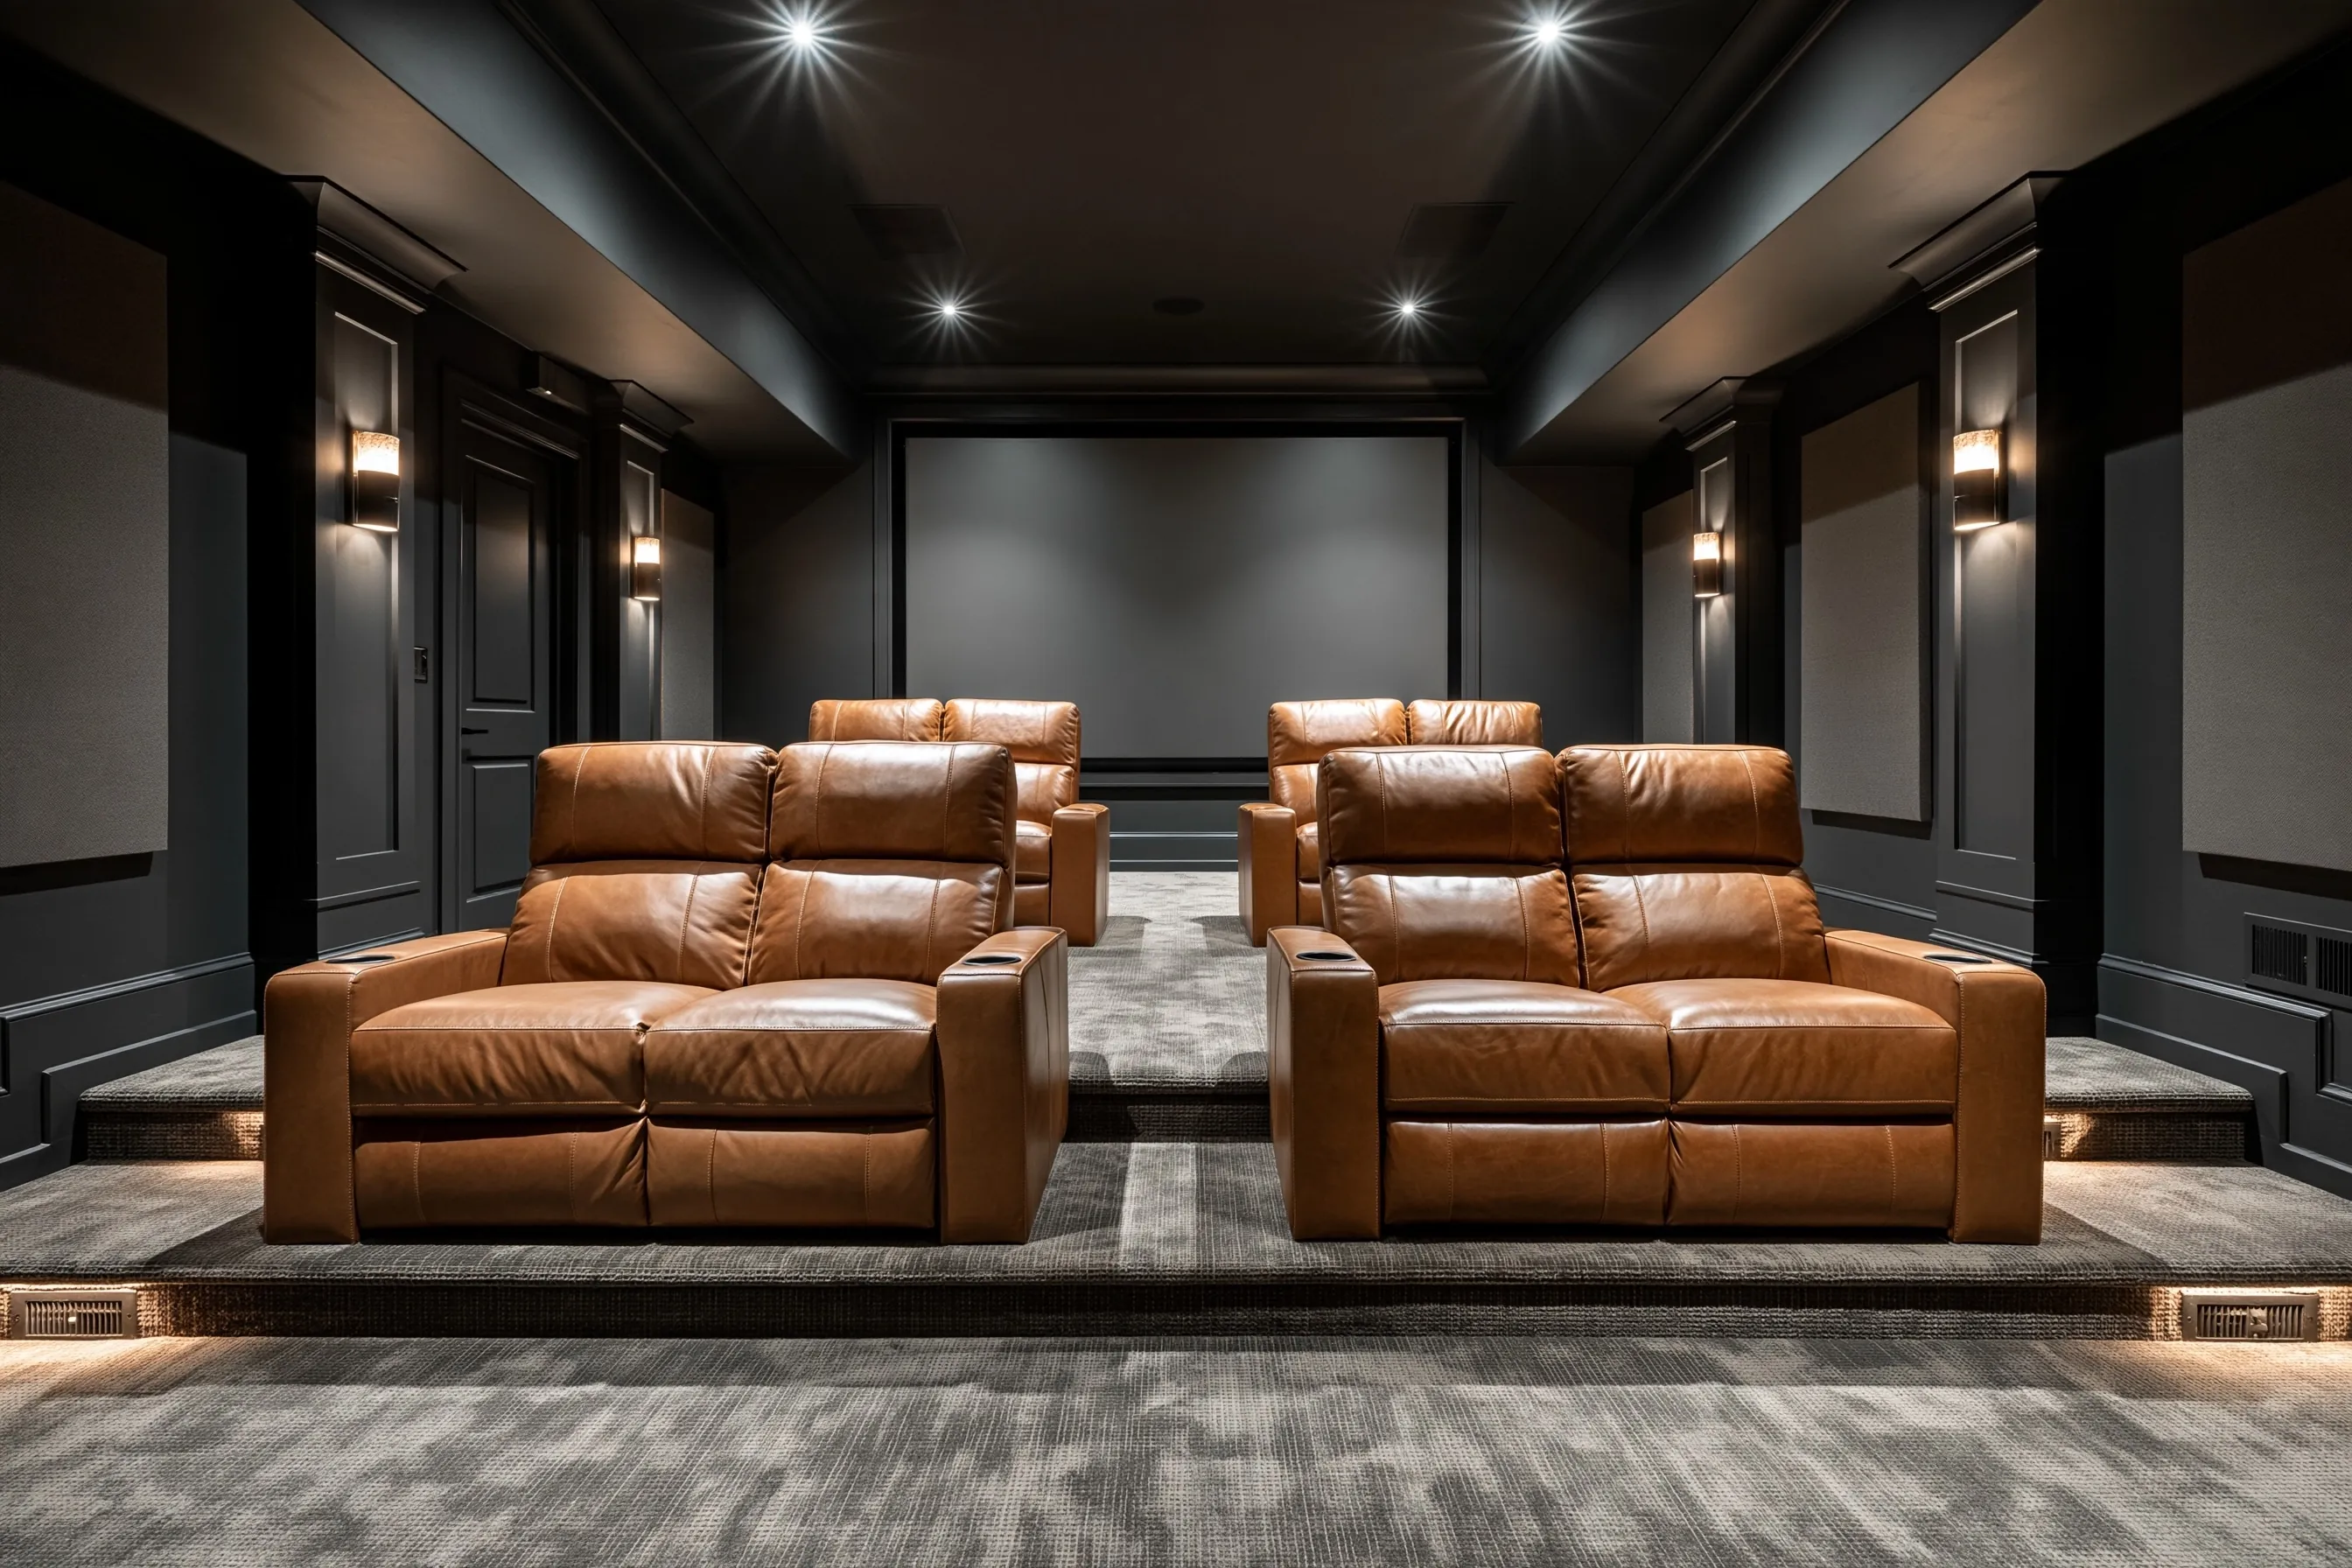
Basement home theater room with two tiers of recliners facing a blank projection wall, dark painted walls and acoustic panels

Planning a theater room in a basement

Ceiling height

Living space in a basement is held to a 7 foot ceiling, with the exception that beams, girders and ducts can drop to 6 feet 4 inches above the finished floor. Stack a seating platform on that and the headroom shrinks, so we measure first and draw second.

Ducts and soffits

Ducts that cross the room can be boxed in with soffits, which lowers the ceiling along their length. Seating and the screen wall are laid out so the lowest spots fall where people are not standing.

Seating and screen position

Where the screen, seats and door go follows the room’s shape and the furnace and utility areas next to it. We lay them out on a drawing before framing starts.

Power and lighting

Millcreek’s electrical plan shows the location of all lights, switches and outlets, with a note on GFCI for required outlets. Utah also requires ground-fault protection on receptacles in unfinished parts of a basement.

Outlets and lighting circuits go on the plan; the equipment itself is separate, and we do not describe wiring methods or products here.

Theater and media rooms

A theater is a design-led room, so the finishes and layout are chosen with you. Where the room is a bedroom as well, the escape window and the alarms come back into the plan. Acoustic results depend on the room and the equipment, and we make no promise about them.

Questions and answers

How much does a basement home theater cost?

Room size, ceiling work, wiring and finishes set the price of a theater. Our estimate is written after a visit.

How low can a basement ceiling be for a theater?

Habitable space needs 7 feet, with ducts and beams allowed down to 6 feet 4 inches above the finished floor. A raised platform has to fit under that.

Does a theater room need a permit?

Millcreek requires a permit for all construction apart from finish work such as painting and carpeting. Walls, wiring and ducts are covered.

Can a theater room double as a bedroom?

Only if it meets the bedroom rules: an escape and rescue opening and the alarms. See the egress window installation page.

A bar or a bathroom can share the floor with a theater: see basement kitchen and wet bar, and basement bathroom. The home page has the whole list of work.

Request a free basement finishing quote

Give the basement size, where the furnace and ducts run, and the kind of room you want, from a small media room to tiered seating. We'll get back to you soon with an estimate or any questions we have. Estimates are free and there's no obligation.

Call (385) 417-4099

Call (385) 417-4099