Basement Finishing in Millcreek

Millcreek Basement Finishing takes a bare basement and turns it into rooms: a family space, a bathroom, a wet bar, a theater or a separate apartment. About 63 percent of Millcreek homes were built from 1950 through 1989 and the median home value is $627,200, so we plan around finished rooms with some design in them, and around a separate unit for family or a long-term tenant.

A Millcreek basement job covers a building permit, framing and insulation, electrical work with alarms, and an escape window for any bedroom or apartment. The services are apartment, egress window, bathroom, kitchen and wet bar, and theater, and the estimate costs nothing.

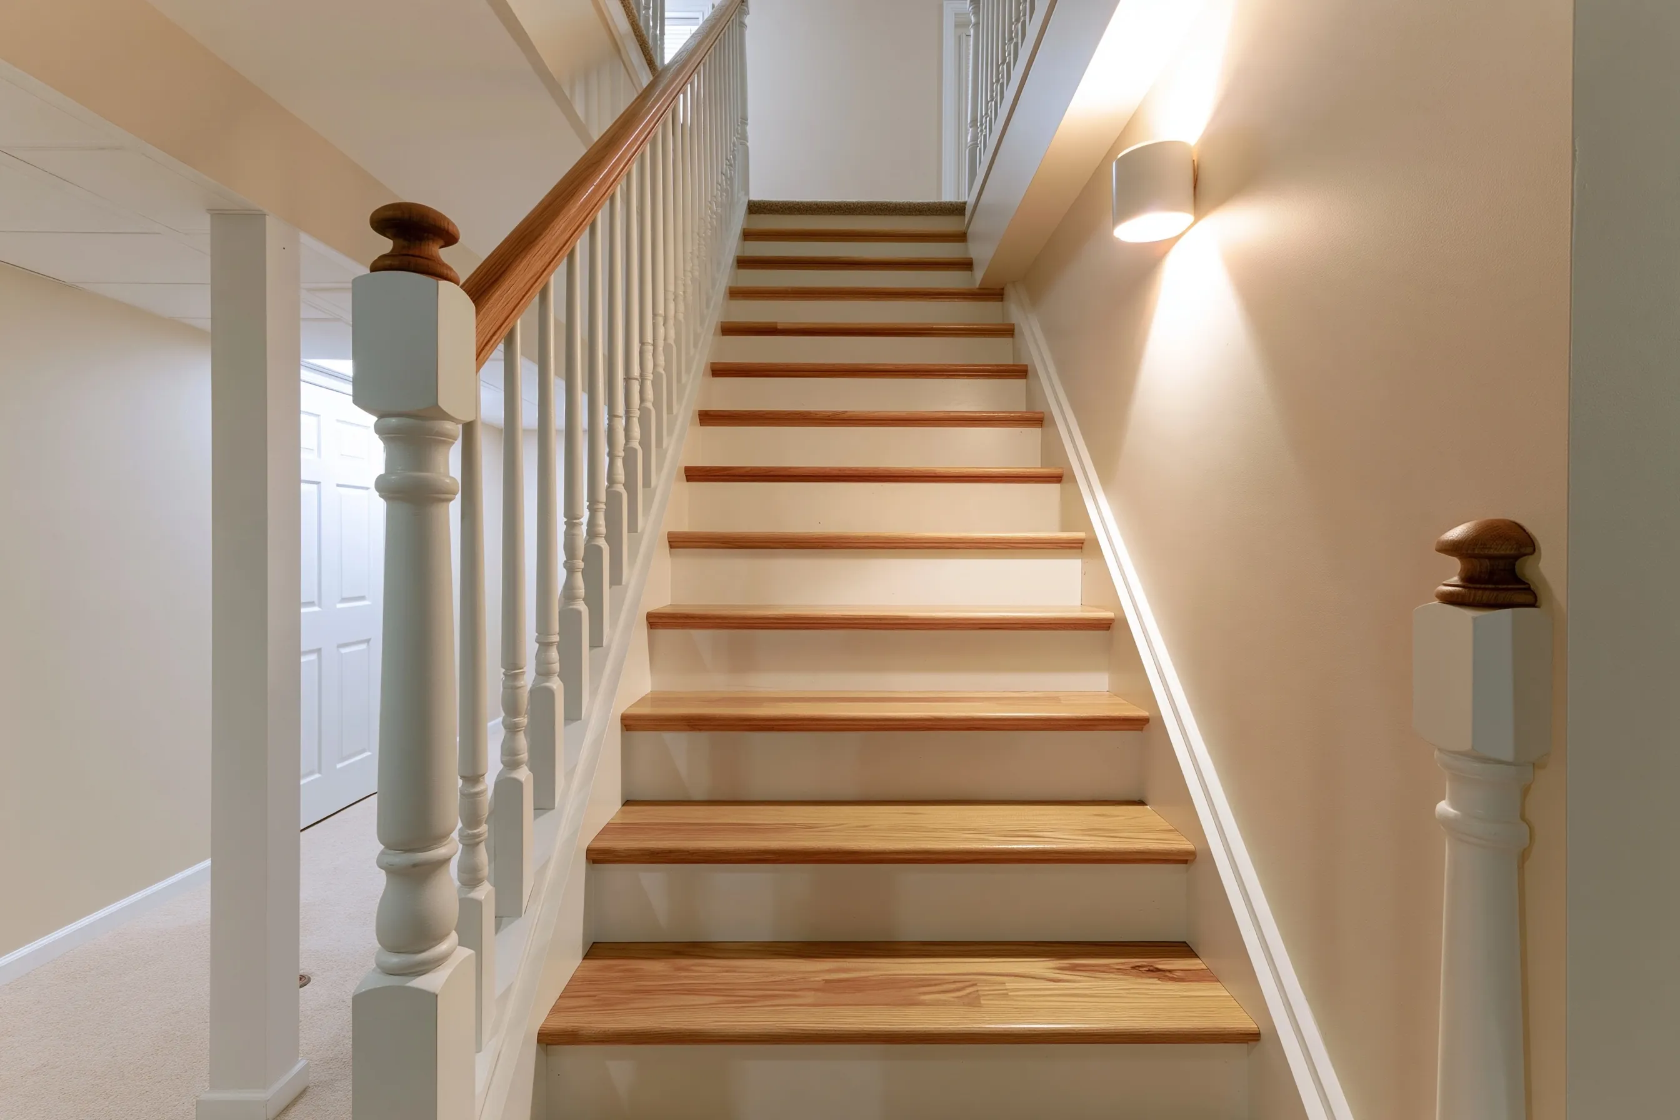
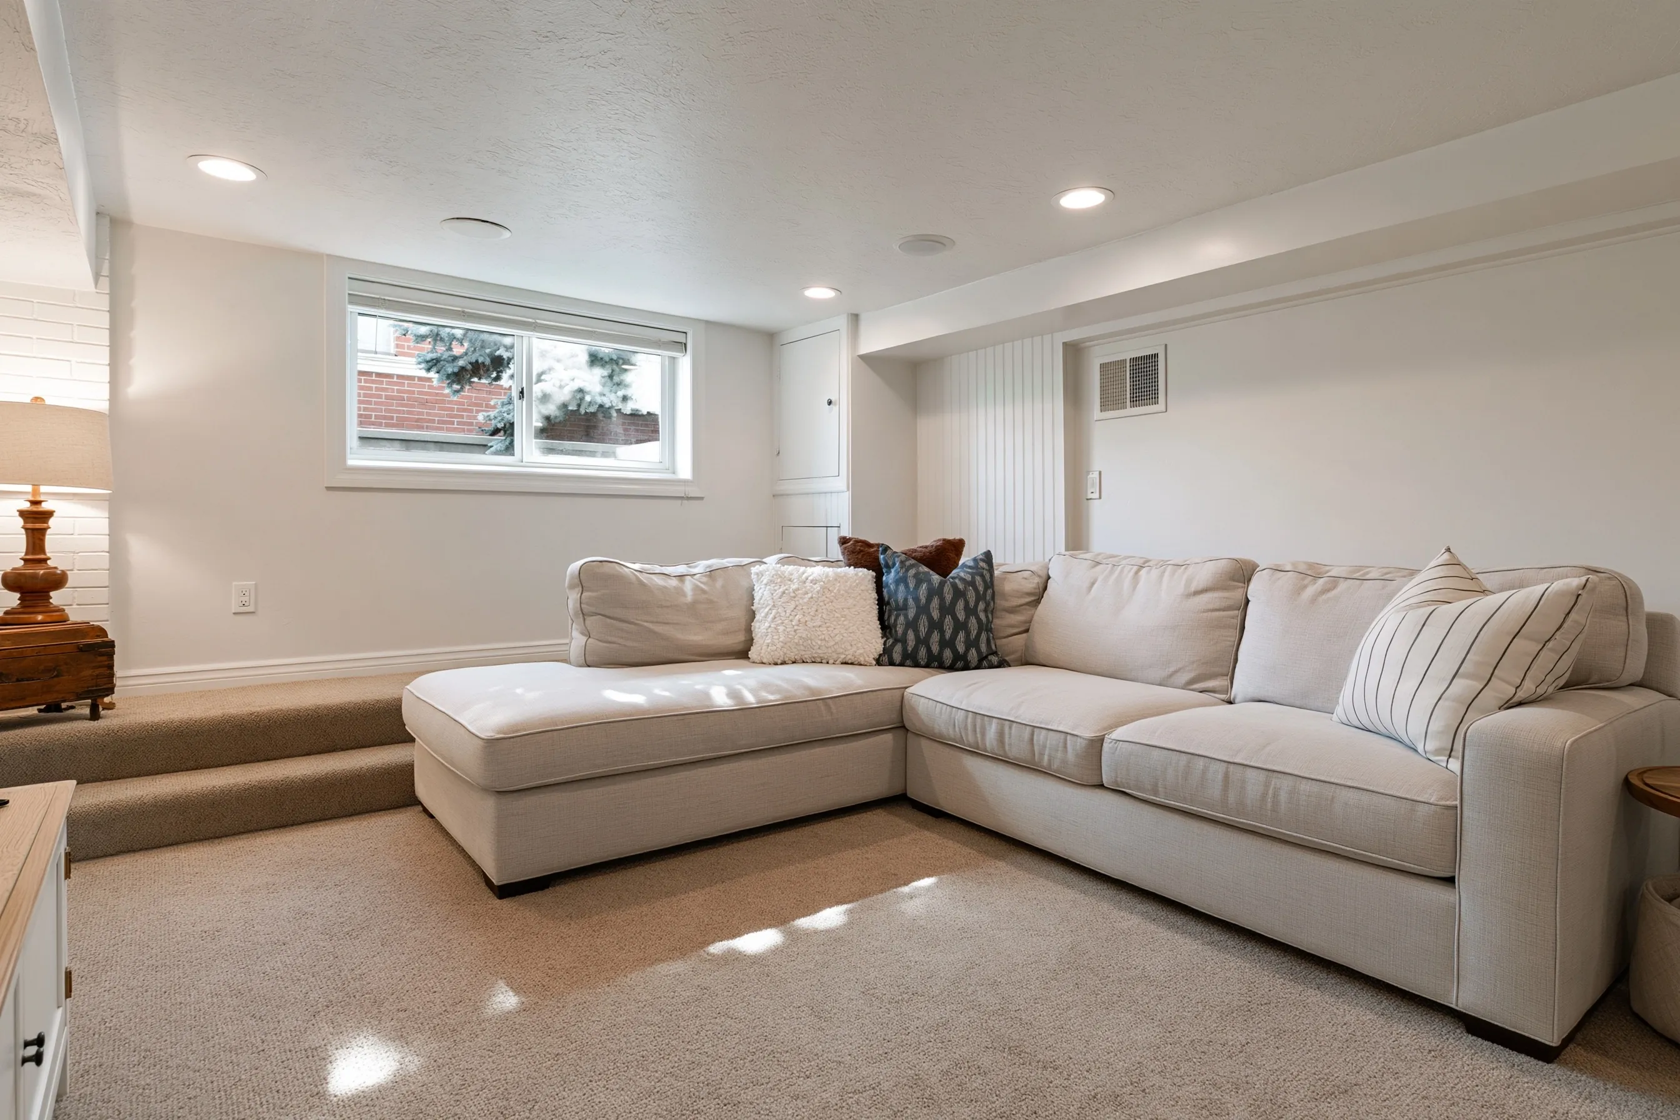
Finished basement family room with a large cream sectional sofa on carpet, white walls, recessed ceiling lights and a small window high on the wall letting in daylight
Basement apartmentEgress window installationBasement bathroomBasement kitchen and wet barBasement home theater

Our basement finishing services

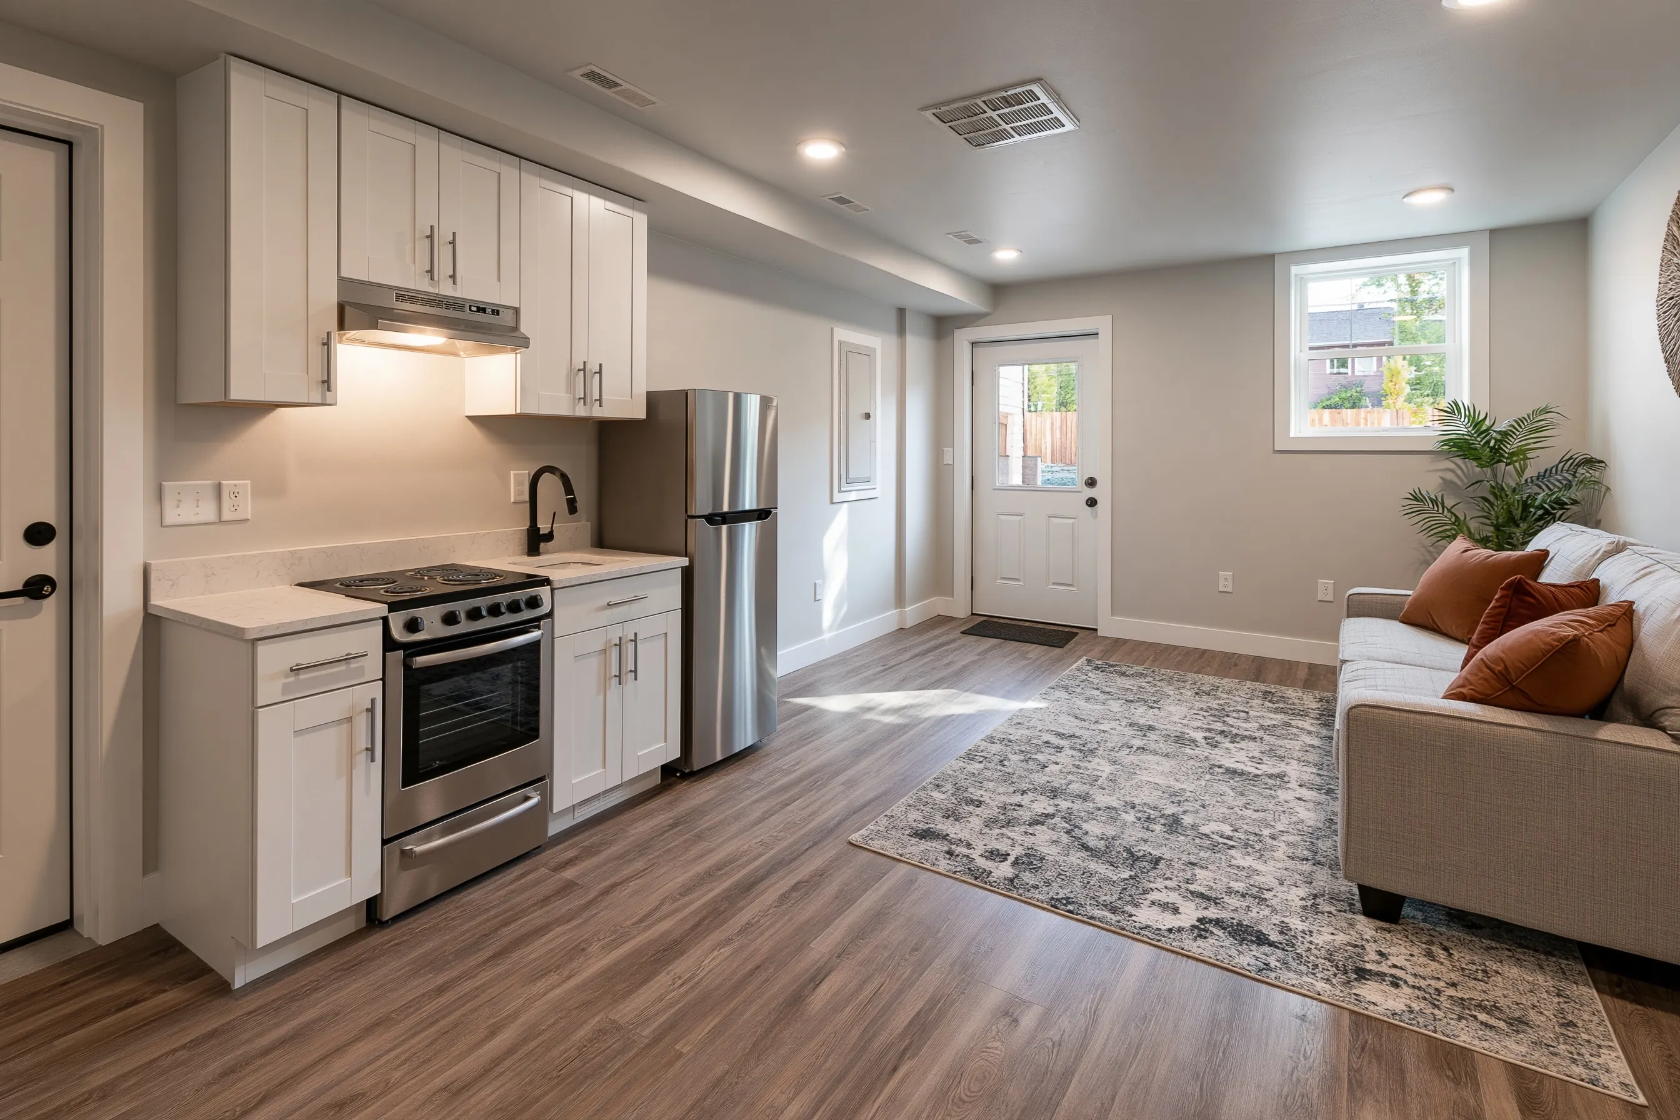
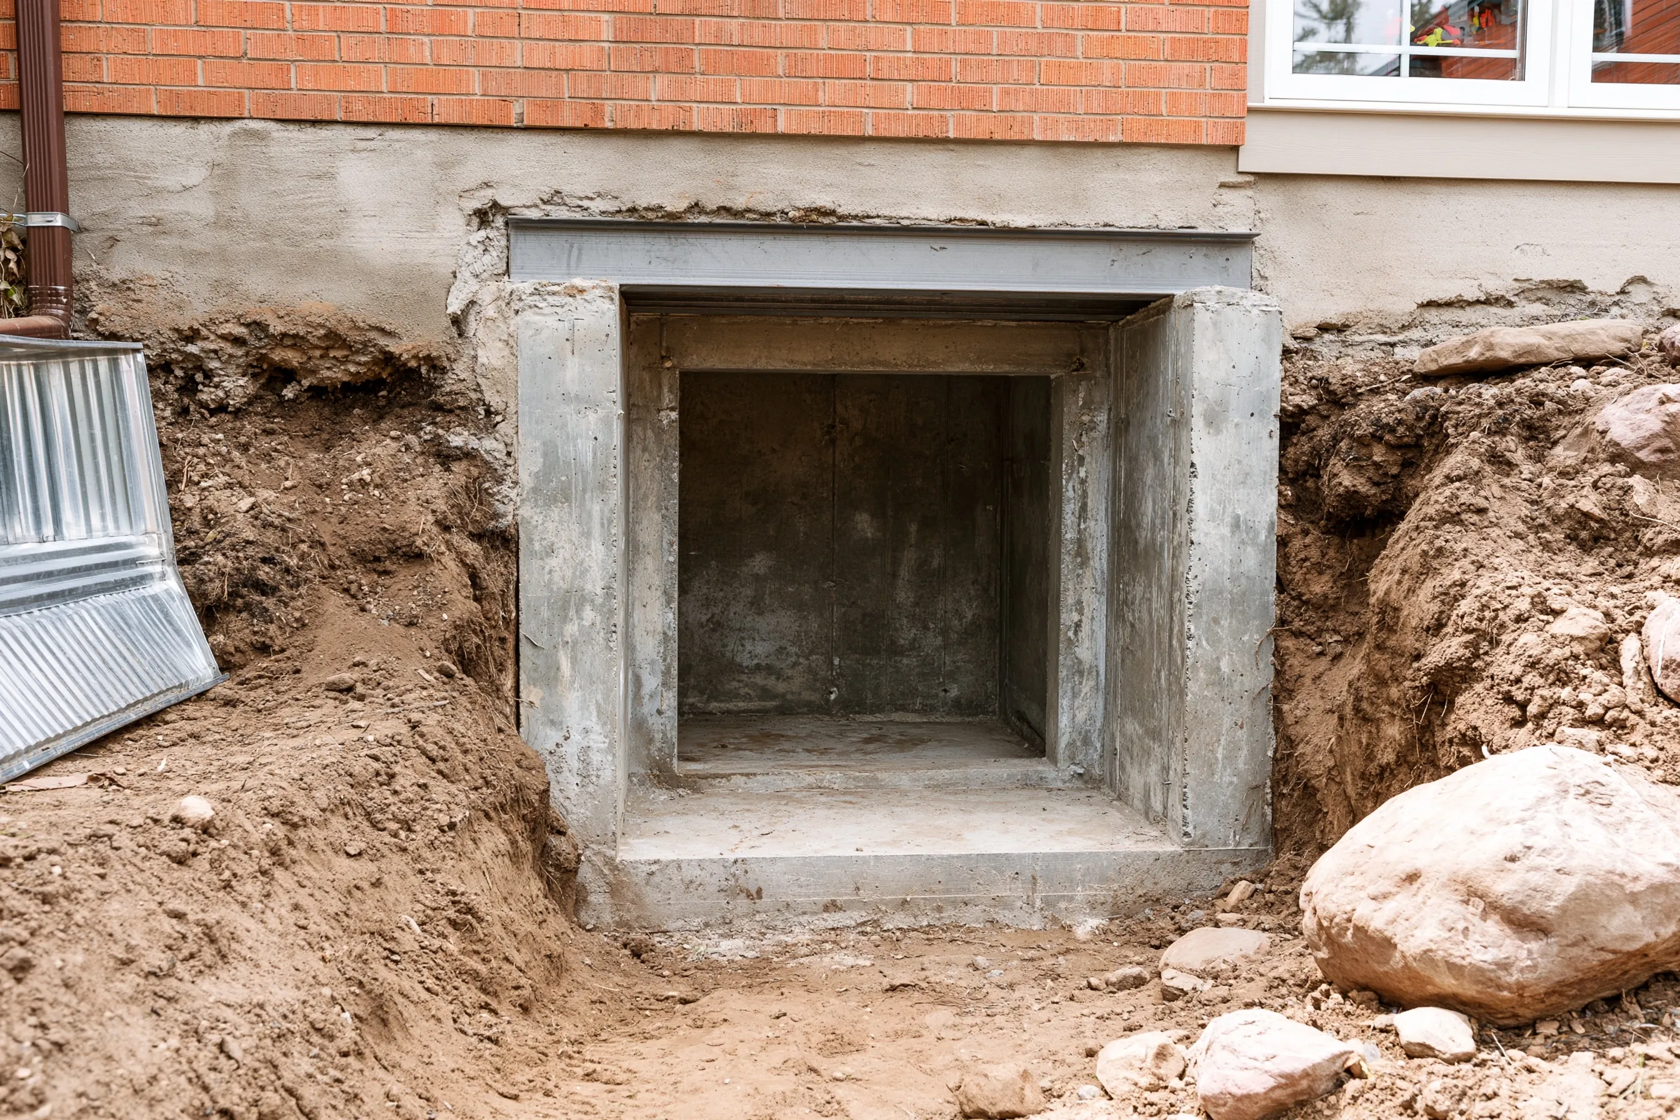
Basement apartment main room with a kitchenette along one wall, an apartment-size refrigerator, a sofa and a separate exterior door with a glass panel on the far sideFreshly cut rectangular opening in a poured concrete foundation wall for an egress window, with a steel header above and an excavation beside it

Basement apartment

An apartment under the house is a legal project as much as a building one. Millcreek wants an application to Planning and Zoning before the building permit, an owner living on the lot, a side or rear entrance and an off-street parking stall. We plan the unit around those steps, including its escape window and alarms.

Egress window installation

A new bedroom or apartment in a basement needs a way out that opens fully, and that means a larger window in the foundation wall and a well outside it. The size rules are exact numbers, and the opening is a structural change that gets checked.

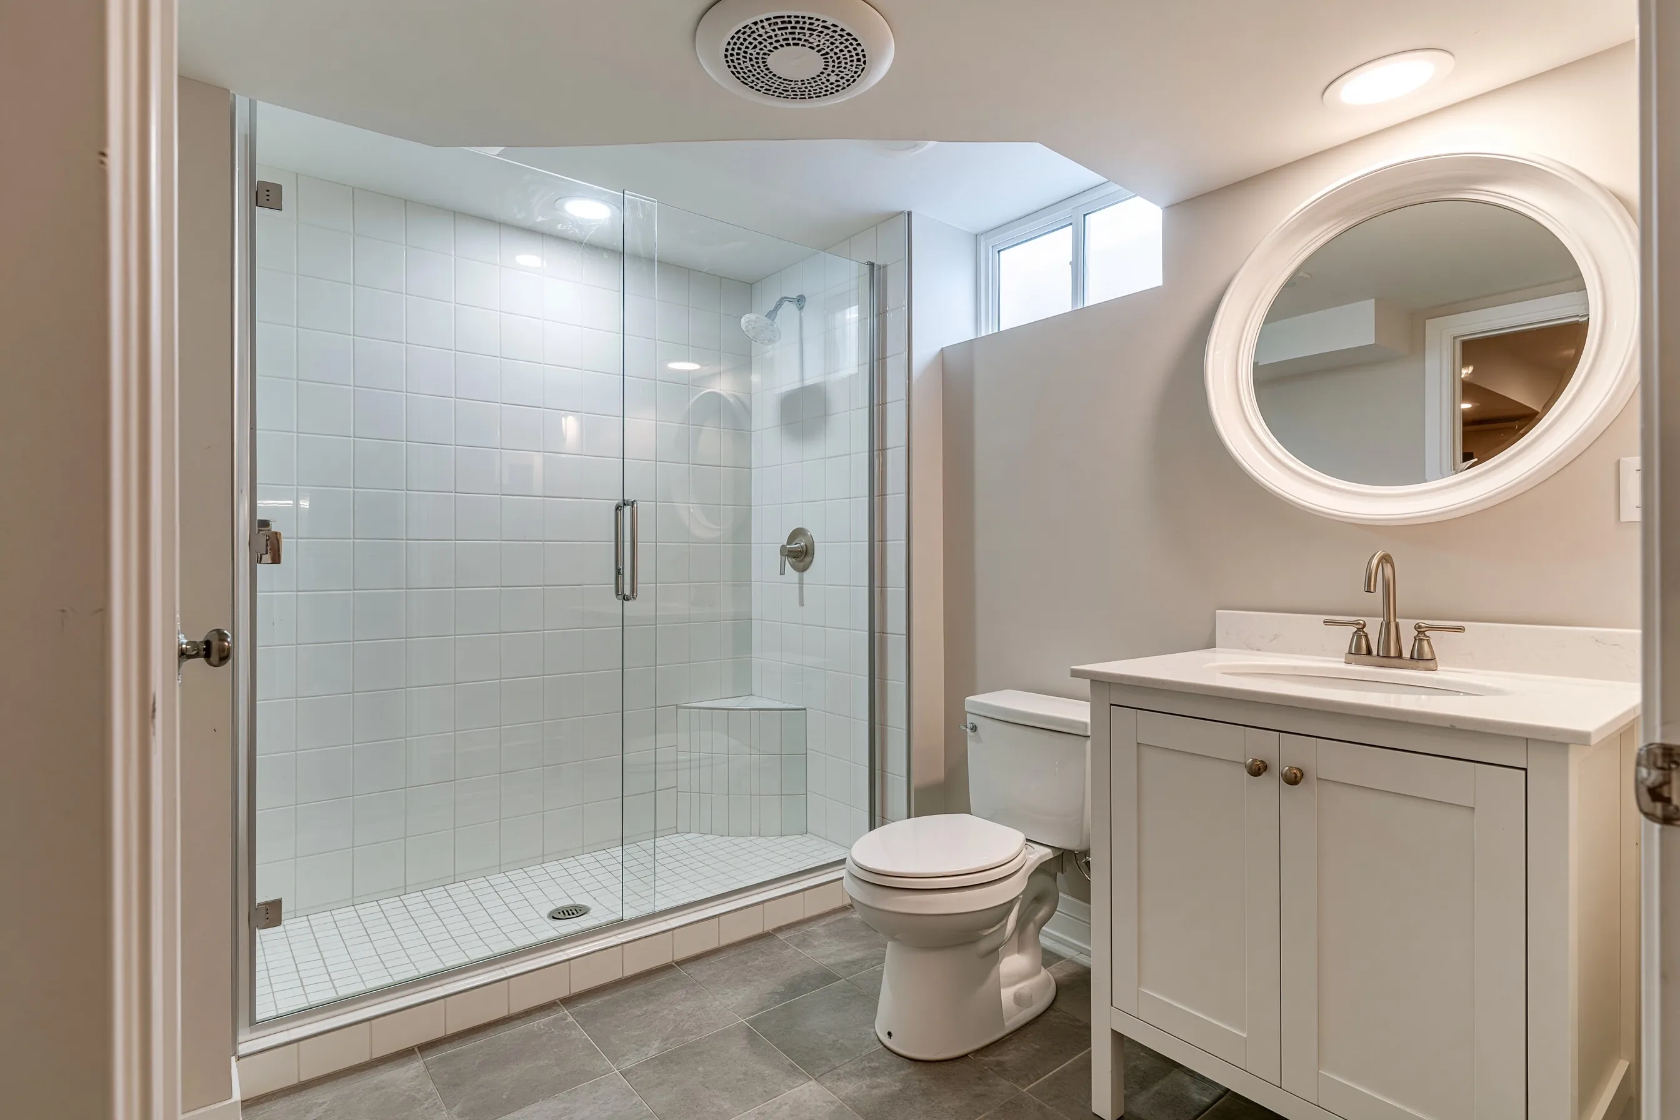
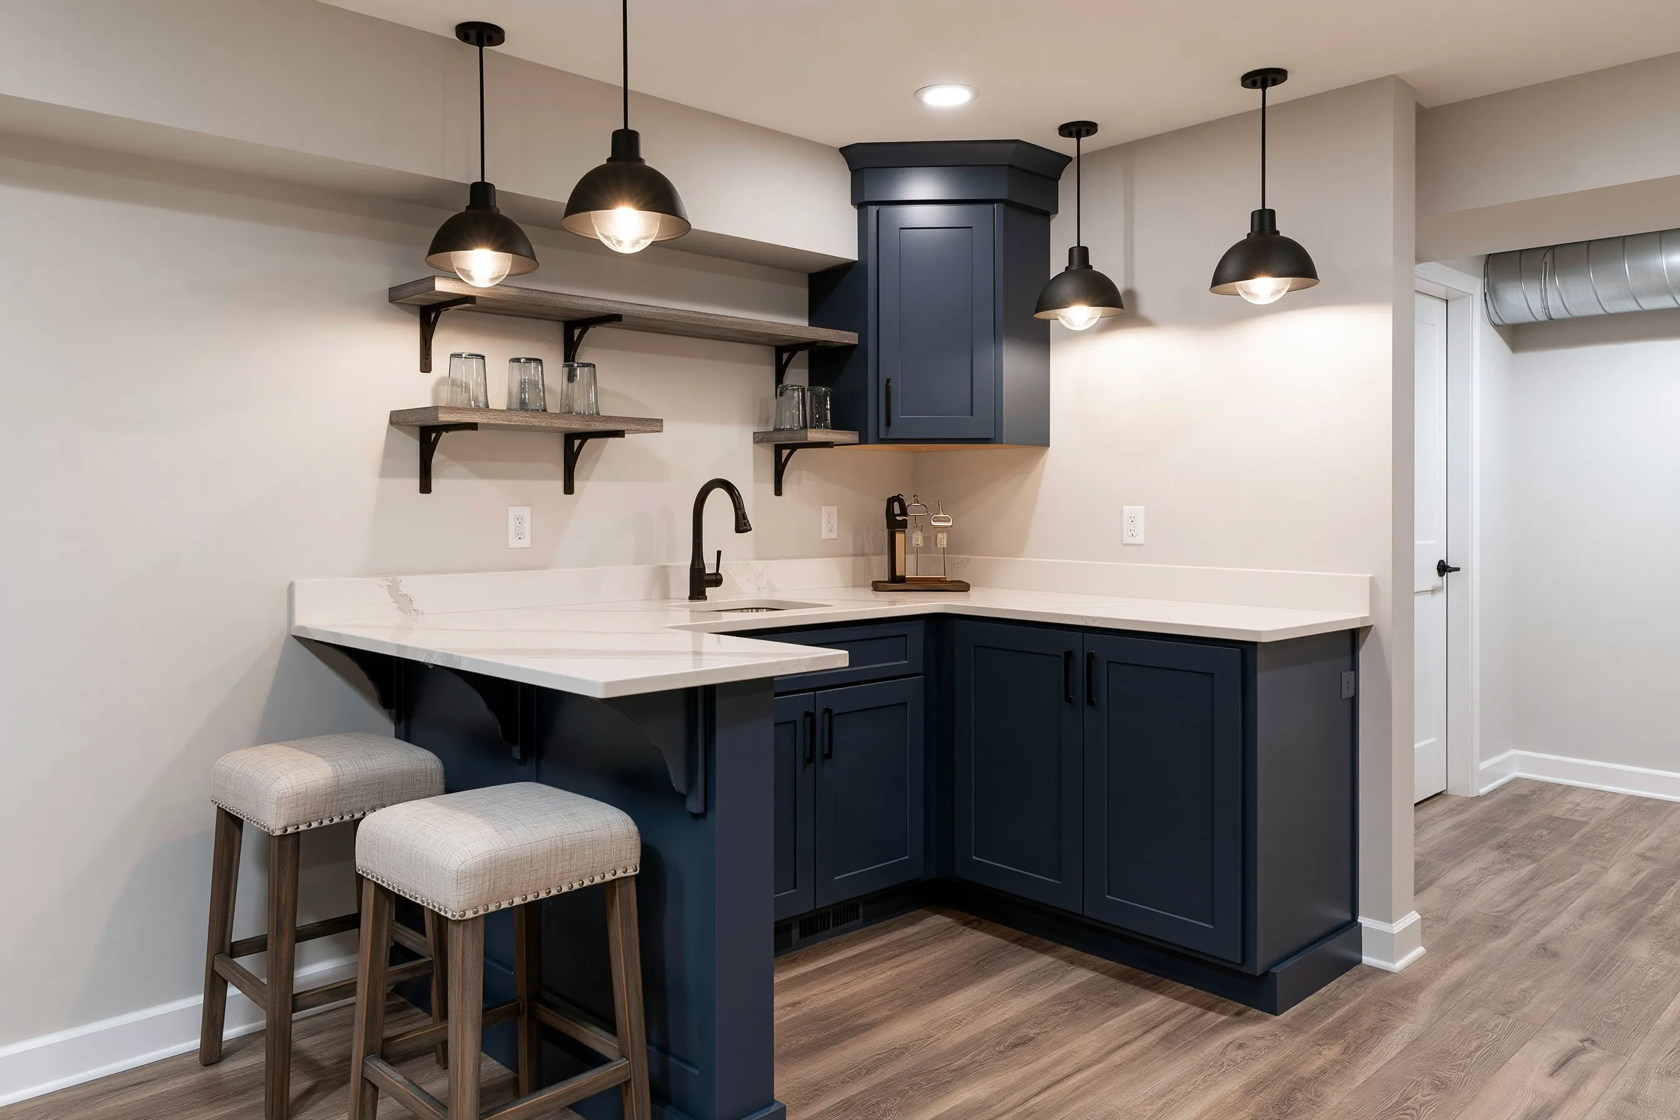
Finished basement bathroom with a walk-in tiled shower, a white vanity, a light grey tile floor and an exhaust fan grilleSmall L-shaped basement wet bar with a sink, shaker cabinets, floating shelves, two counter stools and pendant lights

Basement bathroom

A half or full bathroom below grade has its own measurements: a lower ceiling height is allowed than in living space, a shower needs clear room under the ceiling, and the plumbing plan shows every fixture. We help decide which kind of bathroom the space can take.

Basement kitchen and wet bar

A wet bar is a sink and cabinets; a kitchenette adds a cooking appliance; a full kitchen adds full-size appliances. Where the line falls between a family kitchen and a second home for a tenant changes the paperwork, so that is settled before drawings.

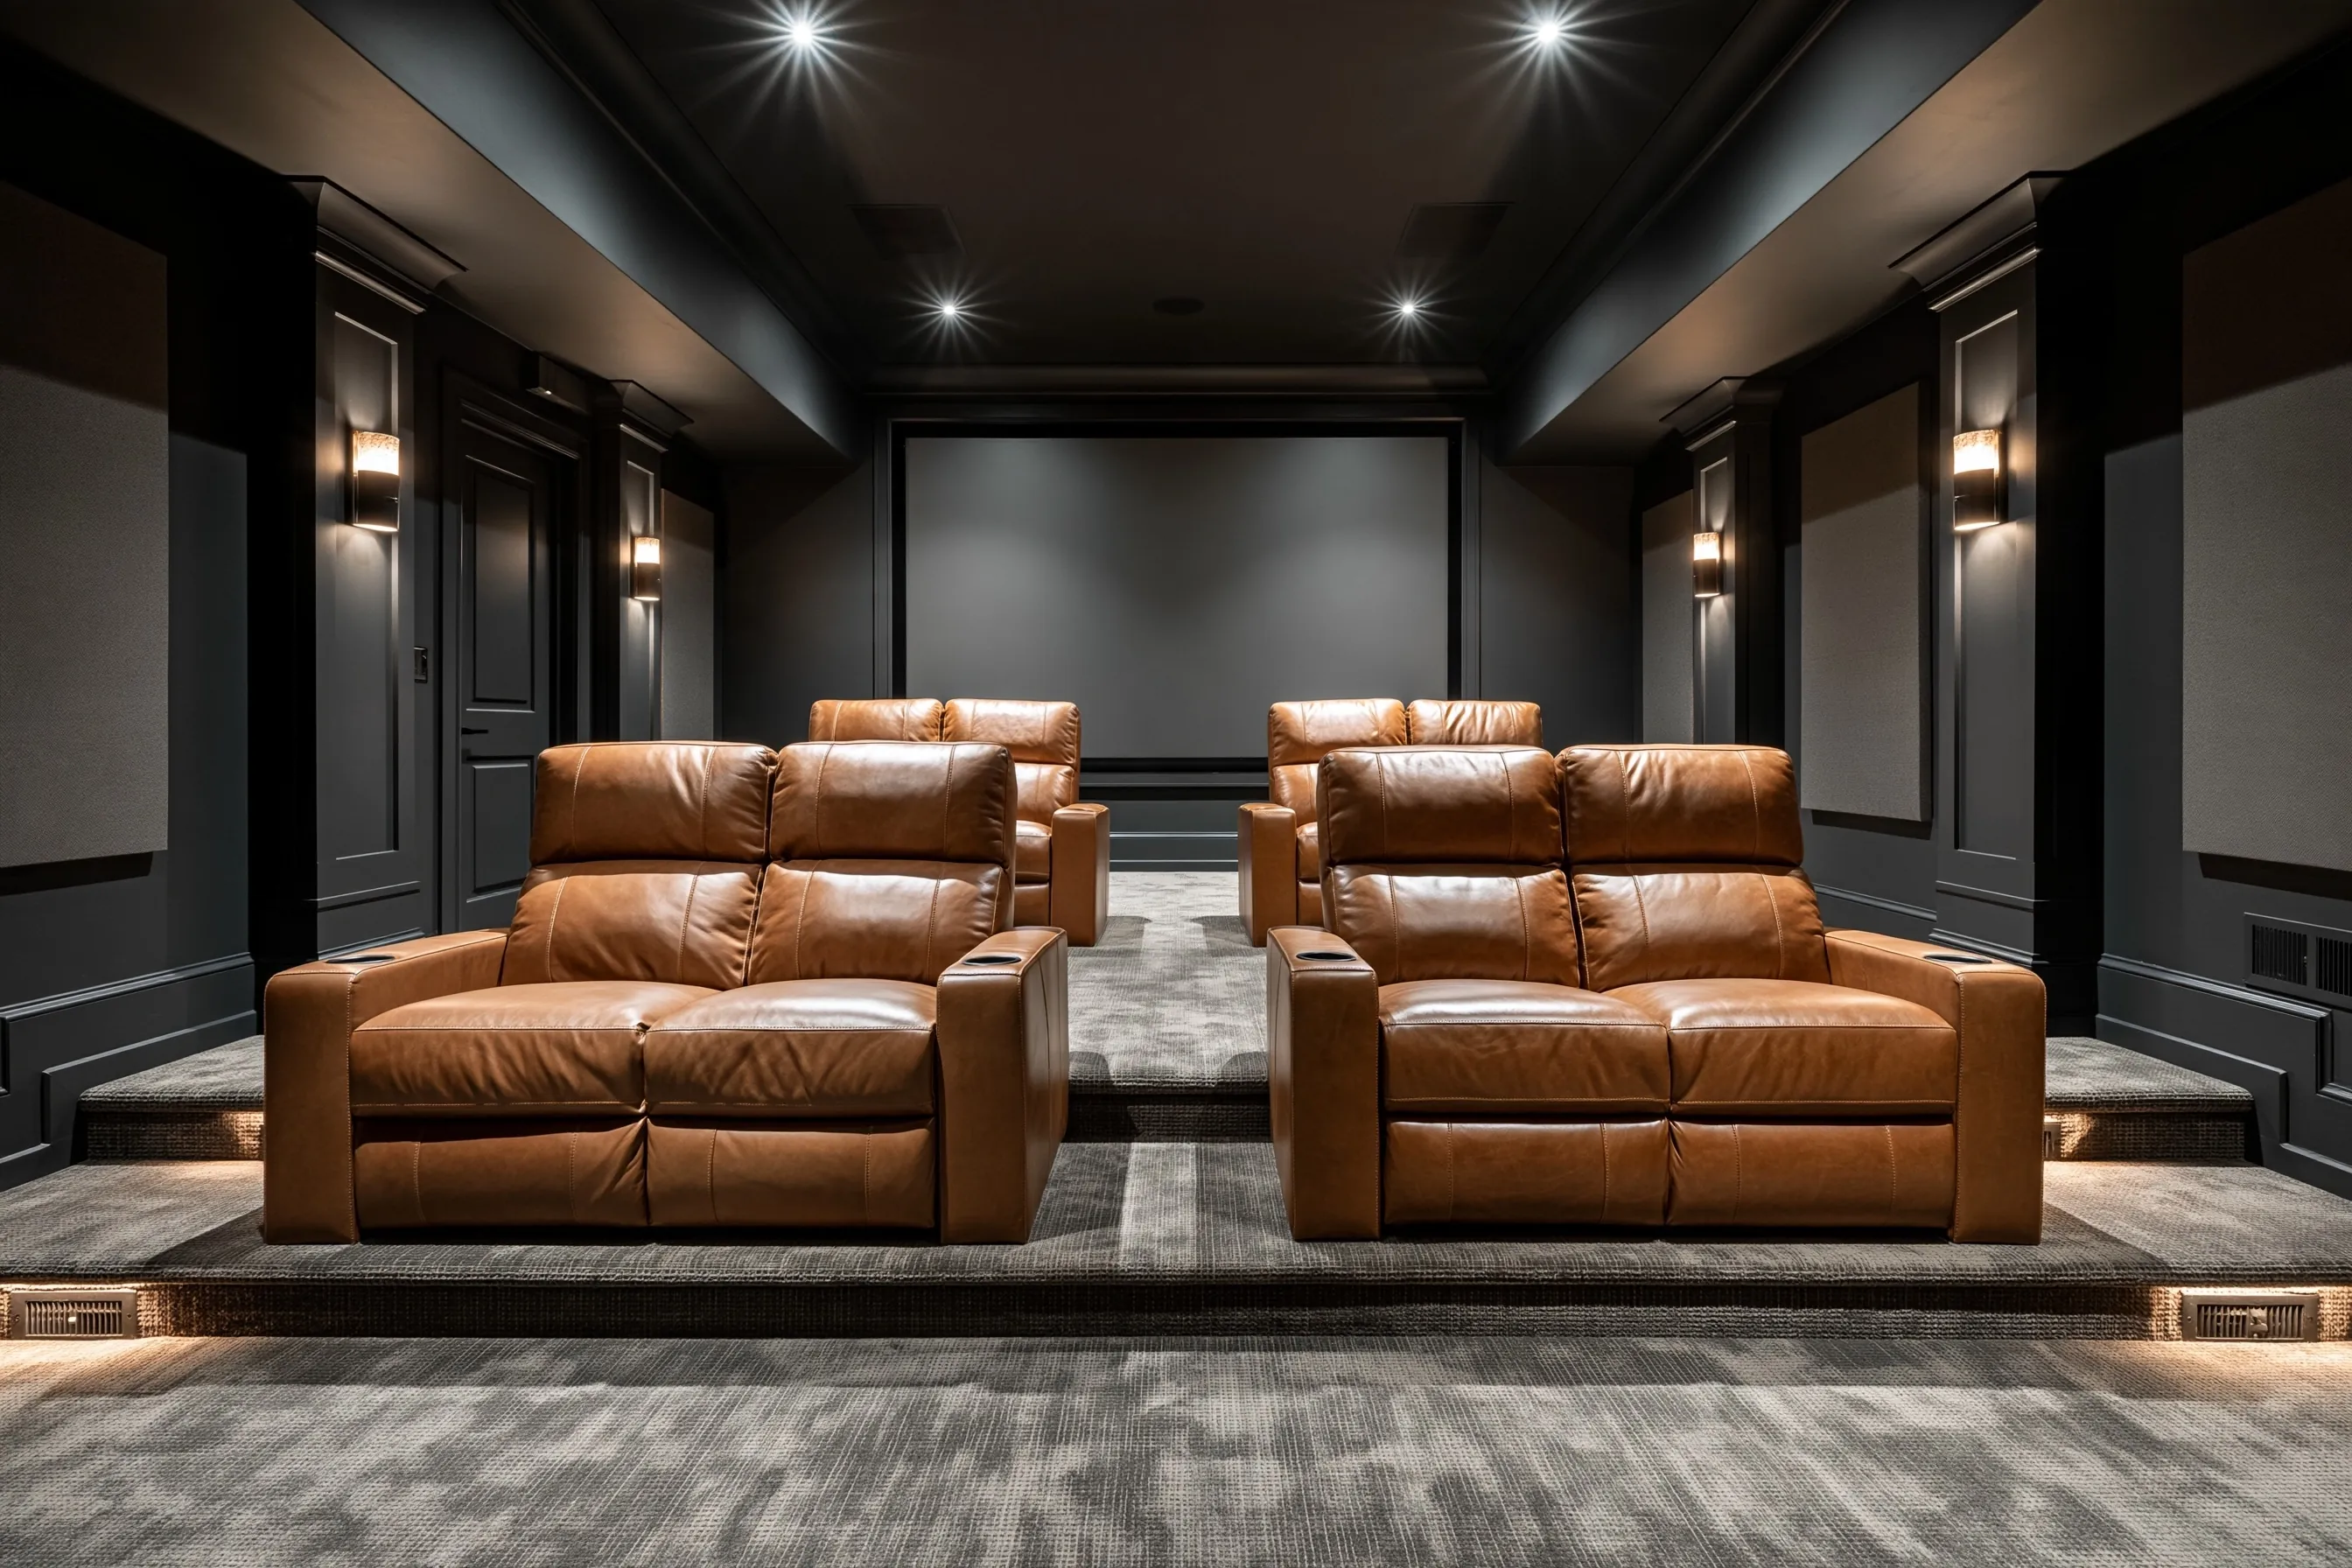
Basement home theater room with two tiers of recliners facing a blank projection wall, dark painted walls and acoustic panels

Basement home theater

A theater or media room in a basement is shaped by what hangs overhead. Ducts and beams are allowed to come lower than the rest of the ceiling, so seating, a screen wall and any raised platform are laid out against measured heights.

Basement finishing costs

These ranges cover hired labor, materials and permit steps for work inside an existing basement in Millcreek, Holladay and Cottonwood Heights. Water problems and foundation repair are not part of them. The low end is a simple room with plain finishes. The open top end is where more rooms, plumbing, a separate apartment or higher-end finishes come in.

Whole-basement finishing

  • Small basement, about 400-600 sq ft$18,000 – $40,000+
  • Medium basement, about 1,000 sq ft$38,000 – $75,000+
  • Large basement, about 1,500 sq ft$55,000 – $110,000+
What is included

Framing, insulation, wiring, drywall, flooring, lights and stair work for the whole lower level, with permit and inspection steps. Baths, bars, theaters and apartments are separate lines.

Get a free quoteSee an example project

Basement apartment

  • Basement apartment, about 700-800 sq ft$50,000 – $100,000+
  • Larger suite, about 1,000 sq ft or more, with its own outside entrance$75,000 – $130,000+
What is included

A separate unit with a bedroom, bathroom, kitchen or kitchenette and a living area, with alarms, an escape opening and the fire-rated separation from the house. Utility upgrades are extra. Millcreek asks for an ADU application before the building permit.

Get a free quoteSee an example project

Egress window installation

  • One egress window and well$3,500 – $7,000+
  • Two windows, for two bedrooms$7,000 – $14,000+
  • A harder cut: a thick foundation wall, or a well that must clear a step or porch$7,000 – $12,000+
What is included

The foundation opening, a window, the well with its drain and the inspection. Patching and paint inside and landscaping outside can raise the cost.

Get a free quoteSee an example project

Basement bathroom

  • Half bath, toilet and sink$5,000 – $12,000+
  • Full bathroom, toilet, sink and shower$10,000 – $25,000+
What is included

Plumbing for a half or full bathroom: drain, vent and supply, a fan, protected outlets, waterproof finishes and fixtures.

Get a free quoteSee an example project

Basement kitchen and wet bar

  • Wet bar, sink and cabinets$4,000 – $12,000+
  • Kitchenette with a range, full-size fridge space and a vent$15,000 – $30,000+
What is included

Cabinets, counters, a sink with its drain and water, outlets and lights. A kitchenette adds a cooking appliance, a refrigerator and a vent.

Get a free quoteSee an example project

Basement home theater

  • Theater room features, about 250-350 sq ft$8,000 – $25,000+
What is included

Wall and ceiling treatment, wiring, dimmable lights and a raised platform added to a framed room. Seats and equipment are separate.

Get a free quoteSee an example project

Ranges are 2026 estimates, not quotes. Your written estimate is free and comes after we have seen the basement.

What a finished basement includes

Finishing is more than drywall and paint. Utah adopted the 2021 International Residential Code with its own changes, and a basement finish touches several parts of it. The rules apply to the work the project does.

Framing against concrete

Where wood meets concrete, the code lists rules. Framing that sits right on an exterior foundation wall within 8 inches of bare ground must be rot-resistant or preservative-treated, as must sills and sleepers laid on a slab that touches soil unless an impervious moisture barrier is between them; that is one entry in a longer list. Stud walls get fireblocking at the ceiling and floor and at horizontal intervals no greater than 10 feet, and a closed-in space under a stair is lined with 1/2-inch gypsum board.

Insulation and foam

On energy, Utah’s chapter sets basement walls around conditioned space at R-10 continuous insulation or R-13 in the cavity, and the building official may inspect the insulation before the interior finish covers it. Millcreek wants the R-values written on the plans. Foam plastic must be screened from the room by an approved thermal barrier, 1/2-inch gypsum board being one.

Ceiling height

Plan around three heights. Living space in a basement needs 7 feet overhead; ducts, beams and girders may hang down to 6 feet 4 inches from the finished floor; and basement areas with no living space need 6 feet 8 inches. A low duct run can settle where a bedroom or a theater goes, so measure first.

Alarms and outlets

Permitted alterations bring alarm rules. Smoke alarms follow the new-house pattern, meaning one in every sleeping room, one outside the bedrooms and one on each added story, basements counted, and they link together. Carbon monoxide alarms go on every level and outside the bedrooms. Ground-fault protection applies to receptacles in unfinished parts of a basement, and Millcreek’s electrical plan carries a GFCI note on the required outlets.

A radon test

Before walls go up, test for radon. Utah’s environmental agency says one in three homes across the state tests above the federal action level of 4 picocuries per liter, and advises leaving a test kit in the lowest living level for two to four days. The figure is statewide, not Millcreek’s. Radon-resistant construction is optional under the state code, and Appendix F applies if it is installed; reducing radon is its own trade.

Basement permits in Millcreek

Millcreek’s Building Department states that a building permit is required for all construction in the city, with an exception for painting, papering, tiling, carpeting, cabinets, counter tops and similar finish work. Building walls, adding rooms, moving electrical, plumbing or mechanical work is not on that exempt list. Millcreek currently applies the 2021 residential code.

The city’s residential alteration list tells you what the submittal has to show:

  • A code analysis and a scope of work, with a contractor sheet or an owner-builder certification
  • Existing and proposed floor plans with the use of each room and window and door sizes
  • Insulation R-values for the slab, walls, floors and ceiling
  • Structural plans and mechanical plans that show the furnace, the supply and return ducts, exhaust fans and combustion air
  • An electrical plan with lights, switches and outlets, alarm locations and a note on GFCI outlets
  • A plumbing plan with every fixture and the water heater with its floor drain

The plans must also say whether the property sits in a FEMA floodplain zone (A, AE or AO) or on an alluvial fan, and name any floodplain permits needed. Inspections are scheduled online by 4:00 PM on the business day before. For a basement apartment, the city asks for an ADU application first.

Our process

01

Visit and measure

The first visit is for looking and measuring: headroom, windows, the furnace and water heater corner, and how you want the space to work.

02

Plan and permit

Drawings are made to the city’s checklist, and the permit application, with a floodplain check, goes to the Millcreek Building Department. If the plan includes an apartment, the ADU application comes first.

03

Build with inspections

Framing, insulation, electrical, plumbing and mechanical work are inspected at the stages the city sets, and insulation is checked before interior finishes cover it.

04

Finish and walk through

Drywall, flooring, paint, trim and fixtures go in last. We walk the finished space with you before closing out.

Basement homes in Millcreek

Housing in Millcreek: median build year 1973, median value $627,200. Roughly 62 percent of homes predate 1980 and 10 percent predate 1950, while 63 percent were built 1950 through 1989. One-unit buildings account for about 64 percent of homes (about 54 percent detached), larger buildings of five or more units for about 29 percent, and owners occupy about 61 percent. The city counts about 63,600 residents.

Year built does not tell you whether a house has a basement, and no source we found gives a share of Millcreek homes with one. This page is for owners whose house does have a basement. In houses of that age, existing mechanical rooms, window sizes and ceiling heights vary from house to house and are measured before anything is drawn.

What changes the cost

Where a job lands in the ranges above depends on the room itself. Once we have seen the space, the estimate goes to you in writing. Cost drivers:

  • The floor area to be finished
  • Ceiling height and the ducts, beams and pipes in the way
  • The number of rooms that need plumbing, such as a bathroom or a kitchen
  • New egress windows and wells
  • A separate apartment, with its own entrance, kitchen and fire separation
  • The level of finish: flooring, lighting, cabinets, tile and trim
  • Changes to the furnace, ducts or panel, and anything found once walls are open

Service area

Besides Millcreek, we take jobs in Holladay (about 2.5 road miles off) and Cottonwood Heights (about 7). Each has a page here. An address nearby that is not named is worth asking about.

Frequently asked questions

Do I need a permit to finish a basement in Millcreek?

The city says a building permit is required for all construction, with an exception for painting, papering, tiling, carpeting, cabinets, counter tops and similar finish work. Framing a room, adding an outlet circuit or plumbing a bathroom is not that kind of work, so ask the Building Department before starting.

Do I need a permit to paint or lay carpet in my basement?

Painting and carpeting are on Millcreek’s exempt list. The exception covers the finish work alone, so a project that also builds walls or adds wiring still needs a permit.

What is included in finishing a basement?

The framing, insulation, electrical, mechanical and plumbing work that the plans show, then drywall, flooring and fixtures. Which rooms you add decides the rest: a bedroom needs an escape window, a bathroom needs a drain plan, and an apartment needs its own application.

Can I finish a basement for $10,000?

It depends on the size of the space and what goes in it. A bathroom, a kitchen, an egress window or a new apartment each add work that a plain open room does not. We give a written estimate after we have seen the basement, so you know what a given budget covers.

What does a basement bedroom need?

Bedroom rules for an existing basement: an emergency escape and rescue opening, alarms placed as they would be in a new house, and the code’s ceiling height. The window sizes appear on the egress window installation page.

Does every house have a basement?

No source we found gives a share of homes with a basement in Millcreek or in Utah. The ones that do have one are where this work starts, and a visit settles what yours has.

Request a free basement finishing quote

Tell us the address, roughly how big the basement is, and whether it is bare or partly done. Name the rooms you want (bedroom, bathroom, wet bar, theater or apartment) and mention any designer plans or earlier permits. We'll get back to you soon with an estimate or any questions we have. Estimates are free and there's no obligation.

Call (385) 417-4099

Call (385) 417-4099